
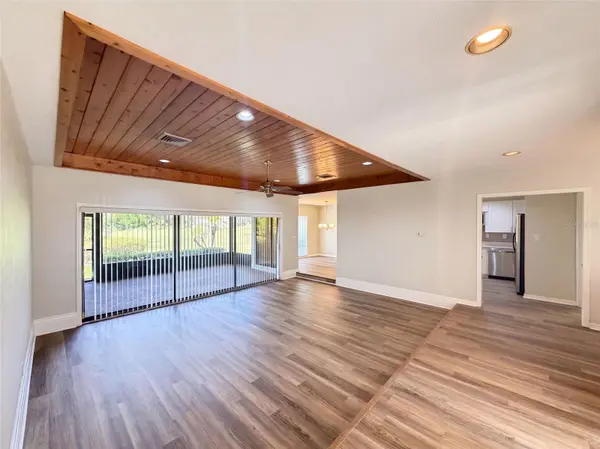

109 TUXFORD DR, Haines City, FL 33844
REQUEST A TOUR If you would like to see this home without being there in person, select the "Virtual Tour" option and your agent will contact you to discuss available opportunities.
In-PersonVirtual Tour
Listed by Karen Albright OPENDOOR BROKERAGE LLC
-
Est. payment /mo
2 Beds
2 Baths
1,793 SqFt

UPDATED:

Key Details

Property Type Single Family Home

Sub Type Single Family Residence

Listing Status Active

Purchase Type For Sale

Square Footage 1,793 sqft

Subdivision Grenelefe Estates

MLS Listing ID MFRO6435484

Bedrooms 2

Full Baths 2

HOA Fees $1,050/ann

HOA Y/N Yes

Year Built 1984

Annual Tax Amount $3,443

Tax Year 2025

Lot Size 7,405 Sqft

Acres 0.17

Property Sub-Type Single Family Residence

Source Stellar MLS

Property Description

Virtually Staged. 109 Tuxford Dr is a one-story Haines City single family home with an open, light-filled interior. The kitchen features a center peninsula with generous counter space and stainless steel appliances, flowing into connected living and dining areas anchored by warm wood-look flooring and a distinctive wood-plank ceiling detail. The primary bedroom includes a full en-suite bathroom with a dual-sink vanity, and a second full bathroom with a soaking tub serves the additional bedroom. A screened sunroom extends the living space toward the fully fenced backyard, adding room for outdoor use. An attached two-car garage and a dedicated laundry area complete this well-maintained residence with practical amenities throughout. Included 100-Day Home Warranty with buyer activation

Location

State FL

County Polk

Community Grenelefe Estates

Area 33844 - Haines City/Grenelefe

Zoning RES

Interior

Interior Features Primary Bedroom Main Floor, Stone Counters

Heating Central

Cooling Central Air

Flooring Carpet, Tile

Furnishings Unfurnished

Fireplace false

Appliance Dishwasher, Other

Laundry Laundry Room

Exterior

Exterior Feature Other

Parking Features None

Garage Spaces 2.0

Fence Other

Community Features Pool

Utilities Available Electricity Available, Natural Gas Available, Water Available

Roof Type Shingle

Garage true

Private Pool No

Building

Entry Level One

Foundation Slab

Lot Size Range 0 to less than 1/4

Sewer Public Sewer

Water Public

Structure Type Block,Stucco

New Construction false

Others

Pets Allowed Yes

HOA Fee Include Pool,Other,Trash

Senior Community No

Ownership Fee Simple

Monthly Total Fees $87

Acceptable Financing Cash, Conventional, FHA, VA Loan

Membership Fee Required Required

Listing Terms Cash, Conventional, FHA, VA Loan

Special Listing Condition None

Virtual Tour https://www.propertypanorama.com/instaview/stellar/O6435484


Read Less Info
Stellar MLS VOW
Client Care

Client Care

Client Care

+1(929) 512-7477

GET MORE INFORMATION

Name
Phone*
Message

Go tour this home

109 TUXFORD DR

Free Account Required

  • Instant access to listing photos & details
  • Save listings and searches
  • Access details for this property