



$1,250,000
$1,250,000
For more information regarding the value of a property, please contact us for a free consultation.
2096 Lower Saint Dennis RD Saint Paul, MN 55116
4 Beds
3 Baths
3,840 SqFt
Key Details
Sold Price $1,250,000
Property Type Single Family Home
Sub Type Single Family
Listing Status Sold
Purchase Type For Sale
Square Footage 3,840 sqft
Price per Sqft $325
Subdivision Lanes Edgcumbe Hills
MLS Listing ID 7135166
Sold Date 10/23/26
Bedrooms 4
Full Baths 1
Three Quarter Bath 2
Year Built 1951
Annual Tax Amount $19,379
Tax Year 2026
Contingent None
Lot Size 0.391 Acres
Lot Dimensions 72x184x112x200
Property Sub-Type Single Family
Property Description
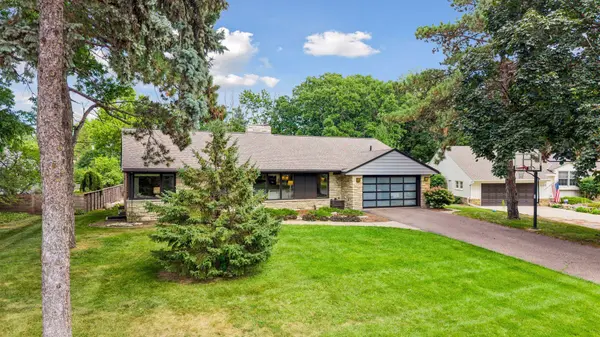
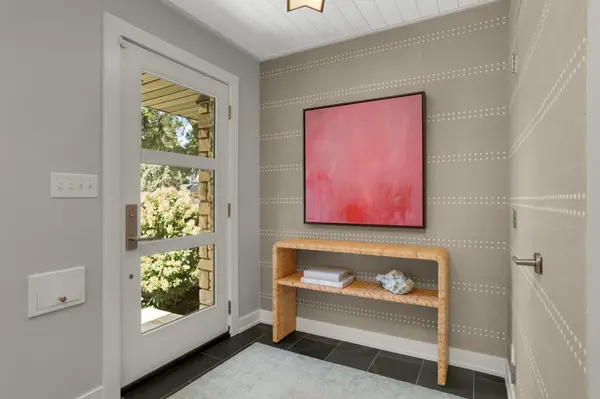
Welcome home to one of the area's most coveted streets and over 1/3 of an acre of mature, beautifully landscaped grounds that set the tone before you even reach the front door. This walkout rambler was entirely remodeled and redesigned in 2018, and the current owners have layered in more improvements since; the result is a home that feels less like it's been updated and more like it's been perfected. Cohesive style flows through every corner of this home, and it's clear that quality of product and impeccable craftsmanship mattered every step of the way. The main floor looks like it belongs in a magazine, yet it feels warm and welcoming - the kitchen, dining room, and living spaces flow into one another and open out to the backyard with ease, each space shining with natural sunlight and warmed by the glow of a gas fireplace. Step into the primary suite, where a spa-inspired ensuite bathroom creates a private escape at the end of the day. Down the hall, a second main-floor bedroom sits just steps from another full bathroom. Downstairs feels nothing like a typical lower level. Between the walkout design, another gas fireplace, and finishes that match the rest of the home, it feels like an extension of everything above it - two additional bedrooms, a 3/4 bathroom, a wet bar, and a generous rec room that all step out to the backyard with the same ease. Outside, nearly $150,000 in landscaping and hardscaping has turned the backyard into an outdoor living space all its own, wrapped in a privacy fence, mature trees, and an 8x10 shed for extra storage. It's a yard that matches the home itself - cared for completely, down to the last detail.
Location
State MN
County Ramsey
Zoning Residential-Single Family
Rooms
Basement Block, Daylight/Lookout Windows, Drain Tiled, Egress Window(s), Finished, Storage Space, Sump Basket, Sump Pump, Tile Shower, Walkout
Dining Room Breakfast Area, Eat In Kitchen, Informal Dining Room, Living/Dining Room, Separate/Formal Dining Room
Interior
Heating Forced Air
Cooling Central Air
Fireplaces Number 3
Fireplaces Type Amusement Room, Family Room, Gas, Living Room
Fireplace Yes
Laundry In Basement, Laundry Room, Sink
Exterior
Parking Features Attached Garage
Garage Spaces 2.0
Fence Partial, Privacy
Pool None
Roof Type Age 8 Years or Less,Architectural Shingle
Building
Lot Description Public Transit (w/in 6 blks), Tree Coverage - Medium
Story One
Foundation 2142
Sewer City Sewer/Connected
Water City Water/Connected
Level or Stories One
Structure Type Block
New Construction false
Schools
School District St. Paul
Read Less
Want to know what your home might be worth? Contact us for a FREE valuation!

Our team is ready to help you sell your home for the highest possible price ASAP
Nearby Locations