


UPDATED:
Key Details
Property Type Single Family Home
Sub Type Single Family Residence
Listing Status Active
Purchase Type For Sale
Square Footage 1,984 sqft
Price per Sqft $181
Subdivision Ridge Pointe
MLS Listing ID OM732171
Bedrooms 3
Full Baths 2
HOA Fees $345/ann
HOA Y/N Yes
Annual Recurring Fee 345.0
Year Built 1990
Annual Tax Amount $3,006
Lot Size 0.350 Acres
Acres 0.35
Property Sub-Type Single Family Residence
Source Stellar MLS
Property Description
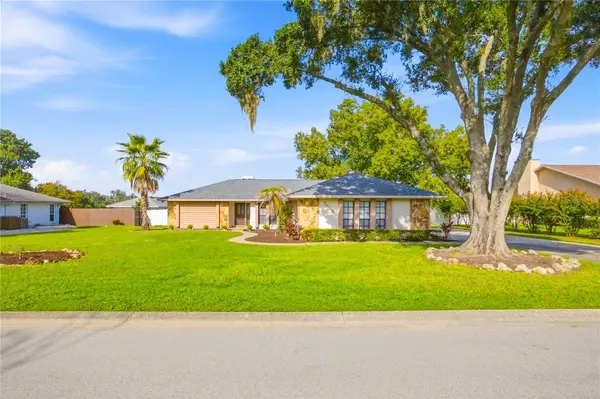
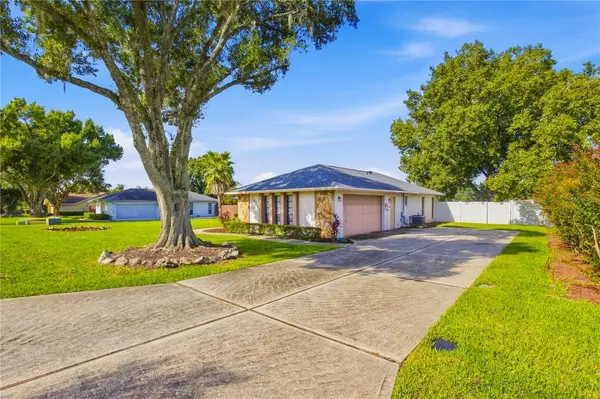
Move right in with total peace of mind in this beautifully updated 3-bedroom, 2-bathroom turnkey home nestled in North Lakeland's desirable Ridge Pointe community! Avoid the massive out-of-pocket costs and waiting periods of new construction, this home features a BRAND NEW ROOF (2024), a BRAND NEW SEPTIC DRAIN-FIELD (2026), and a newer water heater already completed for you. Step inside to discover a bright, modern interior boasting fresh contemporary flooring throughout and a beautifully updated kitchen perfect for entertaining. The master suite offers a private retreat featuring an updated luxury bath with a premium rain-spout shower. Outside, enjoy ultimate privacy and Florida outdoor living on your massive, oversized 0.35-acre lot, fully enclosed with premium vinyl fencing. Super low HOA and no CDD! Incredibly easy to show all weekend long, schedule your private tour today before this unmatched value is gone!
Location
State FL
County Polk
Community Ridge Pointe
Area 33810 - Lakeland
Rooms
Other Rooms Family Room, Florida Room, Inside Utility
Interior
Interior Features Cathedral Ceiling(s), Ceiling Fans(s), Open Floorplan, Primary Bedroom Main Floor, Thermostat, Walk-In Closet(s)
Heating Central
Cooling Central Air
Flooring Vinyl
Fireplaces Type Family Room, Wood Burning
Furnishings Unfurnished
Fireplace true
Appliance Convection Oven, Dishwasher, Electric Water Heater, Microwave, Refrigerator
Laundry Inside, Laundry Room
Exterior
Exterior Feature Private Mailbox, Private Yard
Garage Spaces 2.0
Utilities Available Cable Connected, Electricity Connected, Sewer Connected, Water Connected
View Y/N No
Water Access No
Roof Type Shingle
Attached Garage true
Exposure East
Garage true
Private Pool No
Building
Entry Level One
Foundation Block
Lot Size Range 1/4 to less than 1/2
Sewer Septic Tank
Water Public
Structure Type Stucco
New Construction false
Schools
Elementary Schools Dr. N. E Roberts Elem
Middle Schools Kathleen Middle
High Schools Kathleen High
Others
Pets Allowed No
Senior Community No
Ownership Fee Simple
Monthly Total Fees $28
Acceptable Financing Cash, Conventional, FHA
Membership Fee Required Required
Listing Terms Cash, Conventional, FHA
Special Listing Condition None
Virtual Tour https://www.propertypanorama.com/instaview/stellar/OM732171
