


$330,000
$325,000
1.5%For more information regarding the value of a property, please contact us for a free consultation.
5708 Danville DR Kannapolis, NC 28081
3 Beds
2 Baths
1,362 SqFt
Key Details
Sold Price $330,000
Property Type Single Family Home
Sub Type Single Family Residence
Listing Status Sold
Purchase Type For Sale
Square Footage 1,362 sqft
Price per Sqft $242
Subdivision The Colony
MLS Listing ID 4425214
Sold Date 10/30/26
Style Traditional
Bedrooms 3
Full Baths 2
Construction Status Completed
Abv Grd Liv Area 1,362
Year Built 1975
Lot Size 0.388 Acres
Acres 0.388
Lot Dimensions 140' X 130X
Property Sub-Type Single Family Residence
Property Description
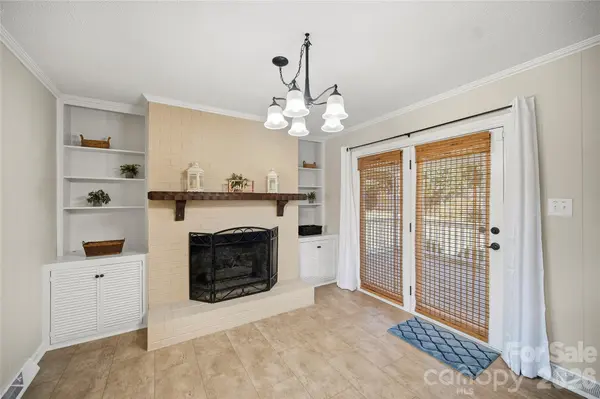
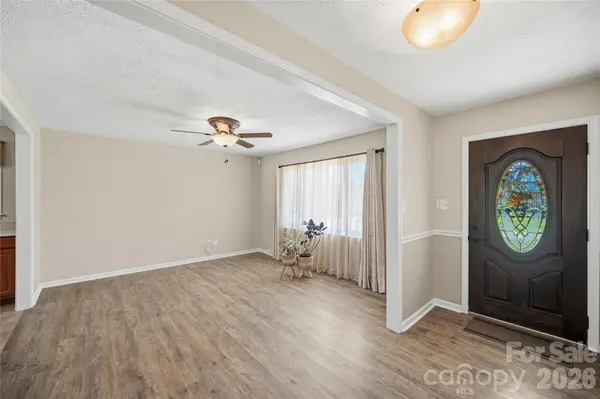
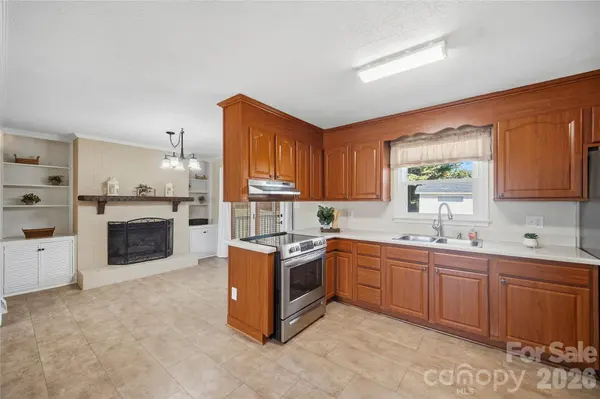
What a treasure! Nestled in the quaint "Colony" community, this open concept, 3 bedroom/2 full bath, 1-story brick home boasts a HUGE garage that is half the size of the house with features including, work benches, ample lighting, raised ceilings, attic loft storage, and 5x5 utility closet storage within. Outside in the large, beautifully manicured, flat yard you'll find a garden shed/workshop with a ramp for ease of equipment storage, 2 covered porches, and a built-in gas grill in the back. Inside the freshly painted, CLEAN home, the great-sized bedrooms have fairly large closets for a home this size. Ample storage throughout the home with several hall closets and built-ins flanking the brick fireplace in the dining room with a bulky, carved-edge wood mantle resting above. The refrigerator, washer and dryer are negotiable terms. This laid-back Kannapolis location just outside of Mooresville off of Tuckaseegee Rd. and Miller Rd, provides quick access to interstates, airports, restaurants and shops!
Come visit this must see home. We will take great care of you and your agent ;)
Location
State NC
County Cabarrus
Zoning LDR
Rooms
Primary Bedroom Level Main
Main Level Bedrooms 3
Interior
Interior Features Built-in Features, Entrance Foyer, Open Floorplan, Storage
Heating Central
Cooling Ceiling Fan(s), Central Air
Flooring Vinyl
Fireplaces Type Gas Log, Other - See Remarks
Fireplace true
Appliance Exhaust Fan, Exhaust Hood
Laundry Inside, Main Level
Exterior
Exterior Feature Gas Grill
Garage Spaces 3.0
Utilities Available Cable Available, Natural Gas
Waterfront Description None
Roof Type Architectural Shingle
Street Surface Concrete,Paved
Accessibility Bath Grab Bars, Kitchen 60 Inch Turning Radius
Porch Covered, Front Porch, Porch, Rear Porch
Garage true
Building
Lot Description Level, Wooded
Foundation Crawl Space
Sewer Public Sewer
Water City
Architectural Style Traditional
Level or Stories One
Structure Type Brick Full
New Construction false
Construction Status Completed
Schools
Elementary Schools Unspecified
Middle Schools Unspecified
High Schools Unspecified
Others
Senior Community false
Restrictions No Representation
Acceptable Financing Cash, Conventional, FHA, Private, USDA Loan, VA Loan
Listing Terms Cash, Conventional, FHA, Private, USDA Loan, VA Loan
Special Listing Condition Undisclosed
Read Less
Want to know what your home might be worth? Contact us for a FREE valuation!

Our team is ready to help you sell your home for the highest possible price ASAP
© 2026 Listings courtesy of Canopy MLS as distributed by MLS GRID. All Rights Reserved.
Bought with Julie Williams • Southern Homes of the Carolinas, Inc
Nearby Locations