



$495,000
$504,900
2.0%For more information regarding the value of a property, please contact us for a free consultation.
1062 Faith CT Morganton, NC 28655
3 Beds
3 Baths
1,969 SqFt
Key Details
Sold Price $495,000
Property Type Single Family Home
Sub Type Single Family Residence
Listing Status Sold
Purchase Type For Sale
Square Footage 1,969 sqft
Price per Sqft $251
Subdivision Sunset Ridge
MLS Listing ID 4425222
Sold Date 11/03/26
Bedrooms 3
Full Baths 2
Half Baths 1
Construction Status Completed
HOA Fees $35/mo
HOA Y/N 1
Abv Grd Liv Area 1,969
Year Built 2026
Lot Size 0.780 Acres
Acres 0.78
Property Sub-Type Single Family Residence
Property Description
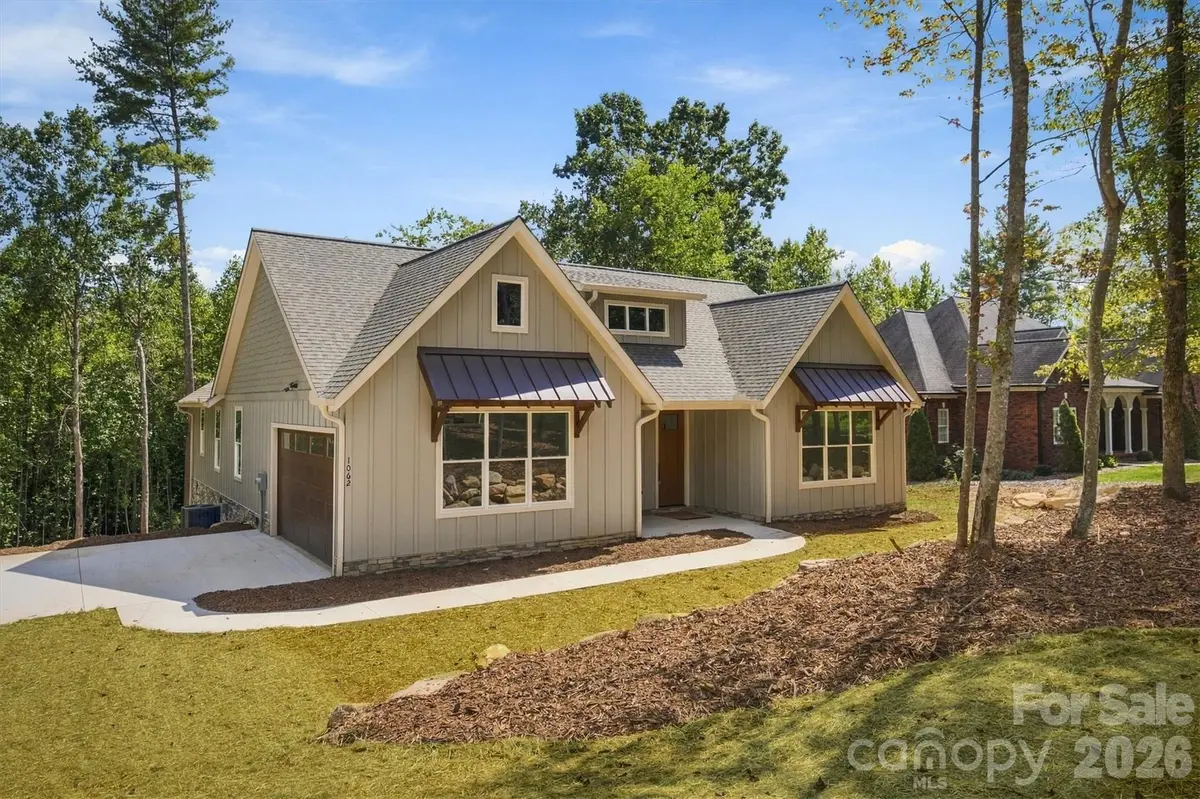
This property is the belle of the ball! Stunning new construction home rivals most custom-built homes for far less than you can build, offering high-end features, thoughtful touches throughout, and a timeless style that is sure to impress. Nestled in a small, welcoming small community in Morganton, this exceptional home offers the perfect blend of refined living and convenience, located roughly 10 minutes from beautiful Lake James and even less to vibrant downtown Morganton, all while enjoying the benefit of no city taxes!
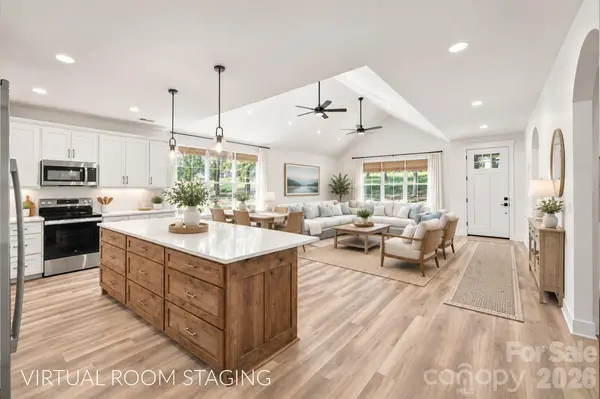
You will love the thoughtfully designed, single-level, open-concept layout, featuring just under 2,000 heated square feet with 3 bedrooms and 2.5 baths. The spacious living room, dining area, and kitchen create a beautiful gathering space beneath vaulted ceilings, while the remainder of the home boasts desirable 9-foot ceilings.
Every detail has been carefully considered, from the elegant arched doorways and custom cabinetry to the gorgeous quartz countertops, undermount lighting, and luxurious tile backsplash. The showstopping kitchen is truly a standout, featuring a spacious island, abundant cabinetry, and a double closet pantry, offering both style and functionality. Luxury vinyl plank flooring flows throughout the home, providing the look of hardwood with easy, everyday maintenance.
The spacious primary suite offers a peaceful retreat, complete with a generous walk-in closet with hanging system, vaulted ceiling, and a beautifully appointed en suite bathroom featuring a dual vanity, water closet and a high-end custom-tiled HEATED shower. Additional thoughtful touches include a convenient laundry room located directly off the garage, complete with additional cabinetry, a hanging area, and a utility sink and several storage closets throughout the home.
Step outside to enjoy the composite-covered front and back porches, perfect for relaxing and entertaining in any season. The backyard offers a sense of privacy, creating a peaceful outdoor retreat. Find great storage in the stand up crawl space that has double doors and has been graveled. The home's easy-to-maintain Hardie board vertical siding adds lasting appeal and complements its timeless architectural design.
A rare opportunity to enjoy the quality, character, and elevated finishes of a custom-style home in a convenient Morganton location, just minutes from Lake James and downtown Morganton, without city taxes. This one is truly a must-see!
Some photos are Virtual Staged
Location
State NC
County Burke
Zoning R-2
Rooms
Primary Bedroom Level Main
Main Level Bedrooms 3
Interior
Interior Features Built-in Features, Kitchen Island, Open Floorplan, Pantry, Storage, Walk-In Closet(s), Other - See Remarks
Heating Heat Pump
Cooling Central Air
Flooring Vinyl
Fireplace false
Appliance Dishwasher, Electric Range, Electric Water Heater, Exhaust Fan, Microwave, Refrigerator with Ice Maker
Laundry Mud Room, Inside, Laundry Room, Main Level, Sink
Exterior
Garage Spaces 2.0
Utilities Available Cable Available, Electricity Connected
Roof Type Architectural Shingle
Street Surface Concrete,Paved
Accessibility Hall Width 36 Inches or More, Mobility Friendly Flooring
Porch Covered, Deck, Front Porch
Garage true
Building
Lot Description Rolling Slope
Foundation Crawl Space, Other - See Remarks
Sewer Septic Installed
Water City
Level or Stories One
Structure Type Hardboard Siding,Stone
New Construction true
Construction Status Completed
Schools
Elementary Schools Oak Hill
Middle Schools Table Rock
High Schools Freedom
Others
Senior Community false
Restrictions Manufactured Home Not Allowed,Subdivision
Acceptable Financing Cash, Conventional, Exchange, FHA, USDA Loan, VA Loan
Listing Terms Cash, Conventional, Exchange, FHA, USDA Loan, VA Loan
Special Listing Condition None
Read Less
Want to know what your home might be worth? Contact us for a FREE valuation!

Our team is ready to help you sell your home for the highest possible price ASAP
© 2026 Listings courtesy of Canopy MLS as distributed by MLS GRID. All Rights Reserved.
Bought with Amanda Simpkins • Coldwell Banker Advantage
Nearby Locations