
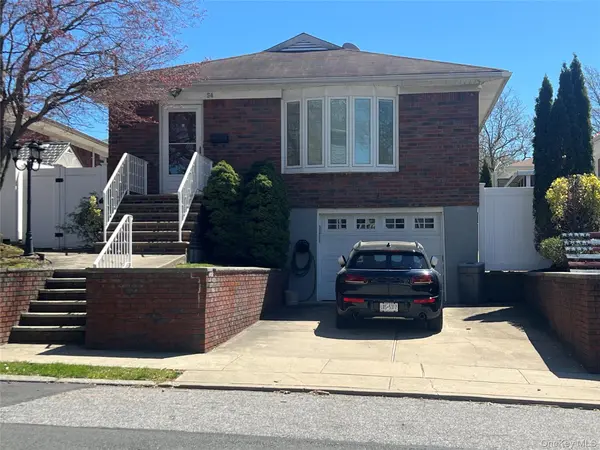
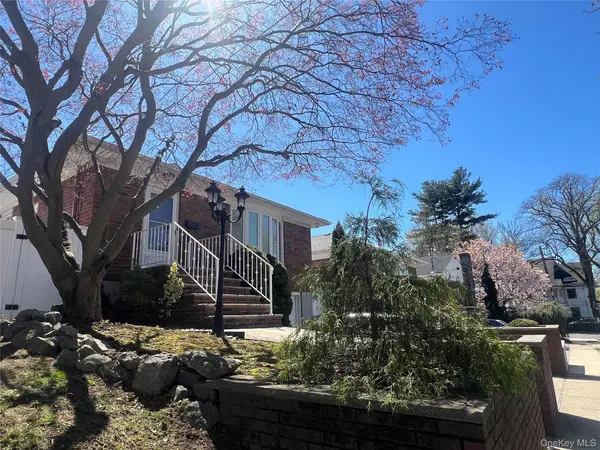

54 Alpine CT, Staten Island, NY 10310
REQUEST A TOUR If you would like to see this home without being there in person, select the "Virtual Tour" option and your agent will contact you to discuss available opportunities.
In-PersonVirtual Tour
$825,000
Est. payment /mo
3 Beds
3 Baths
1,215 SqFt
Save

UPDATED:

Key Details

Property Type Single Family Home

Sub Type Single Family Residence

Listing Status Pending

Purchase Type For Sale

Square Footage 1,215 sqft

Price per Sqft $679

MLS Listing ID 991999

Style Raised Ranch

Bedrooms 3

Full Baths 2

Half Baths 1

HOA Y/N No

Rental Info No

Year Built 1955

Annual Tax Amount $7,327

Lot Size 30 Sqft

Acres 7.0E-4

Lot Dimensions 42X99

Property Sub-Type Single Family Residence

Source onekey2

Property Description

Get settled, relax and enjoy the comfort and privacy of this home offers. Conveniently situated amidst park, hospital, restaurants, shopping mall, and easy ferry sailing to Manhattan City. This home is neutrally painted, enhanced with gleaming hardwood and ceramic tiles, crown mouldings, foyer, scuttled attic, C/A, recessed lights, and window treatments. The living room has a bay window adjoined with the dining room area, eat-in kitchen with skylight, the master bedroom has a powder bathroom, walked-in his and her closets, a full bathroom on the hallway. All three bedrooms have ceiling fans, a spacious family room with fireplace, a bathroom, laundry, storage and utility areas. The fenced backyard has a partially paved walkway, and concrete patio with the garden set. There is a one attached car garage and the driveway for extra parking.

Location

State NY

County Richmond (staten Island)

Rooms

Basement Finished, Full

Interior

Interior Features Ceiling Fan(s), Chandelier, Eat-in Kitchen, Entrance Foyer, Formal Dining, Primary Bathroom, Recessed Lighting, Storage, Walk-In Closet(s)

Heating Hot Water

Cooling Central Air

Flooring Ceramic Tile, Hardwood

Fireplaces Number 1

Fireplace Yes

Appliance Dishwasher, Dryer, Gas Oven, Gas Range, Refrigerator, Washer, Gas Water Heater

Exterior

Parking Features Driveway

Garage Spaces 1.0

Fence Back Yard

Utilities Available Cable Connected, Electricity Connected, Natural Gas Connected

Garage true

Private Pool No

Building

Foundation Concrete Perimeter

Sewer Public Sewer

Water Public

Level or Stories Two

Structure Type Brick

Schools

Elementary Schools Ps 30 Westerleigh

Middle Schools Is 27 Anning S Prall

High Schools New York City Geographic District #31

School District New York City Geographic District #31

Others

Senior Community No

Special Listing Condition None


Read Less Info
OneKey MLS/ Hudson Gateway (HGAR)/ Long Island MLS (MLSLI)/ Mid Hudson MLS
Listed by Coldwell Banker Realty • Teresita Teodoro
Client Care

Client Care

Client Care

+1(929) 512-7477

GET MORE INFORMATION

Name
Phone*
Message

Go tour this home

54 Alpine CT