


UPDATED:
Key Details
Property Type Townhouse
Sub Type Townhouse
Listing Status Active
Purchase Type For Sale
Square Footage 2,085 sqft
Subdivision Solterra
MLS Listing ID IRE2157251
Style Chalet
Bedrooms 3
Full Baths 2
Half Baths 1
HOA Fees $380/qua
HOA Y/N Yes
Year Built 2019
Annual Tax Amount $6,371
Tax Year 2025
Property Sub-Type Townhouse
Source ires
Property Description
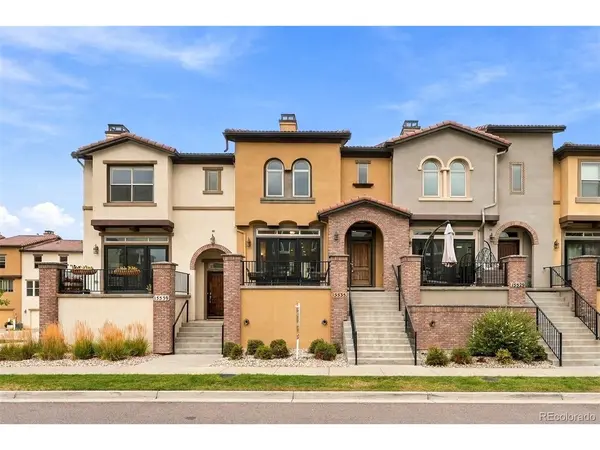
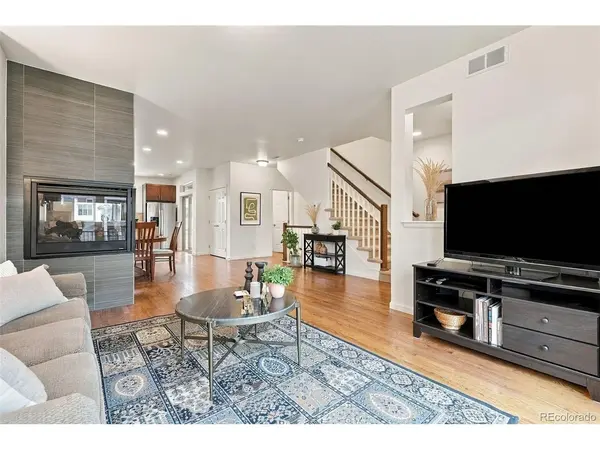
As you enter through the front door, you will find a light-filled open living space with kitchen dining and entertaining. Natural hardwood flows through the living space, with a cozy three-sided fireplace between the living and dining area. The kitchen can easily seat four at the peninsula counter or more in the dining space suited for a large table. The kitchen boats upgrade appliances and extra drawers for pots and pans. Step out to the back patio to which has a gas valve for your personal grill. The large front patio is a perfect extension of the living space for more entertaining.
Upstairs you will find 3 bedrooms. One bedroom hasFrench doors, which is perfect for an office of flex space. The primary bedroom boasts a large walk-in closet, a large 4-piece primary ensuite with upgraded tile and a water closet for privacy. Washer and dryer hook-ups are conveniently located between the bedrooms.
Plenty of storage in the basement next to the garage entrance makes this townhome the perfect place for your outdoor gear or hobbies.
Make sure you view this property before it is gone!
Location
State CO
County Jefferson
Community Solterra
Area Metro Denver
Direction From 470, East on Alameda, South on McIntyre, East on Yale, North on Orchard, West on Washburn.
Rooms
Basement Partial, Unfinished, Partially Finished
Interior
Interior Features Eat-in Kitchen, Open Floorplan
Heating Forced Air
Cooling Central Air
Fireplaces Type Living Room, Dining Room, One
Appliance Dishwasher, Refrigerator, Microwave, Disposal
Exterior
Exterior Feature Balcony
Parking Features Attached
Garage Spaces 2.0
Community Features Clubhouse, Tennis Court(s), Pool, Playground, Park, Trail(s)
Utilities Available Electricity Available, Cable Available
View Y/N No
Roof Type Tile
Porch Patio
Garage Yes
Building
Lot Description House Faces South, Paved
Sewer Public Sewer
Water Public
Architectural Style Chalet
Level or Stories Three Or More
Structure Type Stucco
New Construction false
Schools
Elementary Schools Rooney Ranch
Middle Schools Dunstan
High Schools Jefferson Dist R-1
School District Jefferson Dist R-1
Others
HOA Fee Include Trash,Exterior Maintenance
Acceptable Financing Cash, Conventional, FHA, VA, 1031 Exchange
Listing Terms Cash, Conventional, FHA, VA, 1031 Exchange
Special Listing Condition Private Owner
Virtual Tour https://www.zillow.com/view-imx/67910350-dcdd-49cb-b75b-118953b02d58?setAttribution=mls&wl=true&initialViewType=pano
