



UPDATED:
Key Details
Property Type Single Family Home
Sub Type Single Family Residence
Listing Status Active
Purchase Type For Sale
Square Footage 4,972 sqft
Subdivision Trails At Smoky Hill
MLS Listing ID IRE9005045
Bedrooms 4
Full Baths 3
Three Quarter Bath 1
HOA Fees $95/mo
HOA Y/N Yes
Year Built 2025
Annual Tax Amount $1
Tax Year 2025
Lot Size 0.400 Acres
Acres 0.4
Property Sub-Type Single Family Residence
Source ires
Property Description
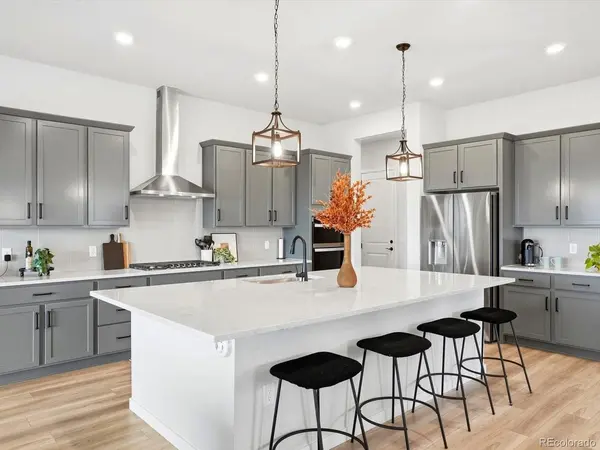
Step through the spacious foyer and discover a main-floor bedroom and full bathroom, private study, and an inviting open-concept living space. Ten-foot ceilings and 8-foot doors create an airy, open feel throughout the main level. At the heart of the home, the impressive kitchen features a large center island with seating for eight, 5-burner gas range with hood, pendant lighting, coffee bar, walk-in pantry, and seamless flow into the dining area and great room.
The great room is designed for both everyday living and entertaining, featuring a gas fireplace with built-in shelving, expansive windows that flood the space with natural light, and direct access to the large, covered deck with stairs leading to the backyard. A spacious secondary bedroom offers a walk-in closet and private bathroom.
The private primary suite is thoughtfully positioned on the opposite side of the great room and offers a peaceful retreat with a spa-inspired en-suite bathroom featuring dual vanities, a freestanding soaking tub, and a fully customized walk-in closet with built-ins and drawers.
The fully finished basement takes entertaining to the next level with a large wet bar, wine refrigerator, built-in seating, space for a dining table or pool table, plus a fourth bedroom and full bathroom.
From the spacious, thoughtfully designed main floor to the beautifully finished basement and expansive outdoor living spaces, this home truly has it all!
Location
State CO
County Douglas
Community Trails At Smoky Hill
Area Metro Denver
Rooms
Basement Full, Partially Finished, Walk-Out Access
Interior
Interior Features Open Floorplan, Pantry, Walk-In Closet(s), Wet Bar, Kitchen Island
Heating Forced Air
Cooling Central Air, Ceiling Fan(s)
Fireplaces Type Great Room, One
Appliance Dishwasher, Microwave, Disposal, Fire Alarm
Exterior
Exterior Feature Sprinkler System, Oversized Garage
Parking Features Attached
Garage Spaces 3.0
Fence Fenced
Community Features Trail(s)
Utilities Available Natural Gas Available, Electricity Available, Cable Available
View Y/N No
Roof Type Composition
Porch Patio, Deck
Garage Yes
Building
Lot Description Cul-De-Sac, Abuts Public Open Space, House Faces West, Paved
Sewer Public Sewer
Water Public
Level or Stories One
Structure Type Frame,Other
New Construction true
Schools
Elementary Schools Pine Lane Prim/Inter
Middle Schools Sierra
High Schools Douglas County Re-1
School District Douglas County Re-1
Others
HOA Fee Include Trash
Acceptable Financing Cash, Conventional, FHA, VA
Listing Terms Cash, Conventional, FHA, VA
Special Listing Condition Private Owner
