


UPDATED:
Key Details
Property Type Single Family Home
Sub Type Single Family Residence
Listing Status Active
Purchase Type For Sale
Square Footage 1,220 sqft
Subdivision Cottonwood
MLS Listing ID IRE5159490
Bedrooms 3
Full Baths 1
Half Baths 1
HOA Y/N No
Year Built 1982
Annual Tax Amount $2,782
Tax Year 2025
Lot Size 4,356 Sqft
Acres 0.1
Property Sub-Type Single Family Residence
Source ires
Property Description
Step inside and you're greeted by vaulted ceilings and a striking custom wrought-iron handrail system that immediately catches the eye. The main level features a spacious living room with a gas-burning fireplace and beautiful new tile surround.
The completely remodeled kitchen features white cabinetry with 42-inch upper cabinets, gorgeous white quartz countertops, new recessed lighting, and a brand-new stainless-steel appliance package.
Both bathrooms have been fully updated with new vanities, toilets, plumbing fixtures, and stylish new tile.
Throughout the home, you'll find new luxury vinyl tile flooring, new trim, new lighting, new hardware and new carpet in the bedrooms and family room.
This front-to-back tri-level floor plan offers plenty of flexible living space. Upstairs are two spacious bedrooms and a full bathroom, while the lower level features an additional bedroom plus a family room/bonus room that can be customized to fit your needs.
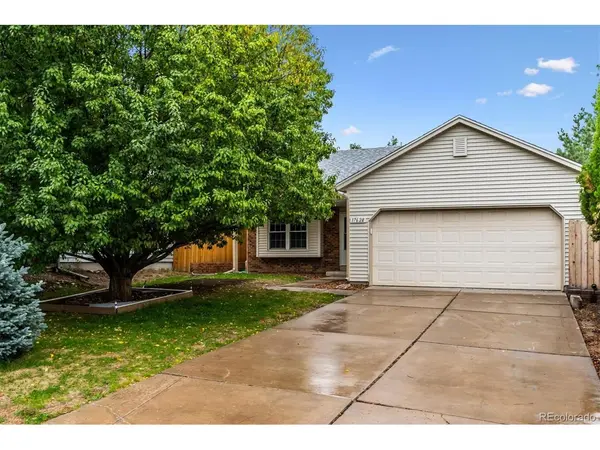
Major mechanical and exterior updates include a new furnace and air conditioner with an efficient heat-pump system, a newer water heater, newer windows, and a newer roof (2yrs). Outside, enjoy the privacy of being tucked away on the backside of a cul-de-sac. With no homeowners association, there's plenty of flexibility-including the ability to park your toys in the driveway.
The location is hard to beat, with nearby walking trails and access to the Cherry Creek Trail, plus convenient access to E-470 and the Denver Tech Center. Shopping and dining are close by, including Costco, Trader Joe's, Whole Foods, King Soopers, and numerous restaurants. Move-in ready, beautifully updated, and ideally located-this Parker home is one you won't want to miss!
Location
State CO
County Douglas
Community Cottonwood
Area Metro Denver
Zoning res1
Direction gps
Rooms
Family Room 1
Basement Slab
Interior
Interior Features Eat-in Kitchen, Cathedral Ceiling(s), Open Floorplan, Pantry
Heating Forced Air
Cooling Central Air
Fireplaces Type Living Room, One
Appliance Self Cleaning Oven, Dishwasher, Refrigerator, Microwave, Disposal
Exterior
Exterior Feature Sprinkler System
Parking Features Attached
Garage Spaces 2.0
Fence Partial
Utilities Available Natural Gas Available
View Y/N No
Roof Type Composition
Porch Deck
Garage Yes
Building
Lot Description Cul-De-Sac, Paved, Gutters
Sewer Public Sewer
Water Public
Level or Stories Tri-Level
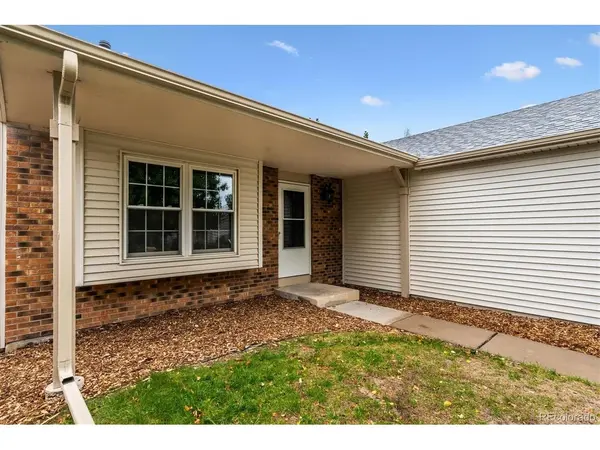
Structure Type Frame,Vinyl Siding,Concrete
New Construction false
Schools
Elementary Schools Pine Lane Prim/Inter
Middle Schools Sierra
High Schools Douglas County Re-1
School District Douglas County Re-1
Others
Acceptable Financing Cash, Conventional, FHA, VA
Listing Terms Cash, Conventional, FHA, VA
Virtual Tour https://listings.mediamaxphotography.com/17628-Junegrass-Pl
