

25265 E Park Crescent, Aurora, CO 80016
25265 E Park Crescent, Aurora, CO 80016,Video Tour
25265 E Park Crescent, Aurora, CO 80016
REQUEST A TOUR If you would like to see this home without being there in person, select the "Virtual Tour" option and your agent will contact you to discuss available opportunities.
In-PersonVirtual Tour
$679,000
Est. payment /mo
3 Beds
2 Baths
3,662 SqFt

UPDATED:

Key Details

Property Type Single Family Home

Sub Type Single Family Residence

Listing Status Active

Purchase Type For Sale

Square Footage 3,662 sqft

Subdivision Tallyns Reach

MLS Listing ID IRE4432058

Style Chalet

Bedrooms 3

Full Baths 2

HOA Fees $270/qua

HOA Y/N Yes

Year Built 2003

Annual Tax Amount $5,424

Tax Year 2025

Lot Size 10,018 Sqft

Acres 0.23

Property Sub-Type Single Family Residence

Source ires

Property Description

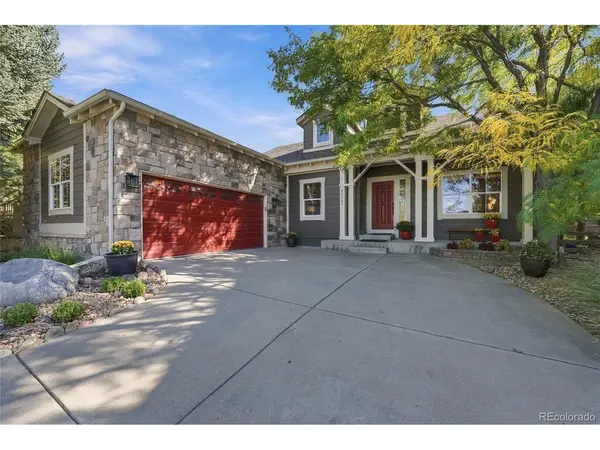
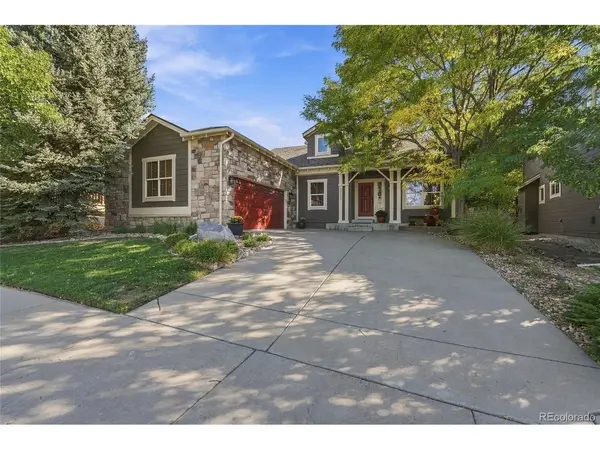
Rare Ranch in Tallyns Reach! This beautiful well maintained home features 3 Bedrooms and 2 baths and is located across the street from BFH Elementary School! Beautiful hardwood floors will greet you at the entry - To your left is the Office framed by French Doors for privacy and just across is the Dining Room, both rooms offer beautiful mountain views. As you move forward into the home you enter the spacious Great Room that features vaulted ceilings and picture windows with views of the serene backyard. The newly remodeled kitchen opens to the Great Room and boasts beautiful quartz countertops installed (9/26), Maple cabinets with tons of storage and slide outs, stainless-steel appliances and leads into the breakfast dining nook with south and east facing windows, and access to the large patio area that overlooks the professionally landscaped yard. The Primary Suite is private from the secondary bedrooms; it features a coffered ceiling as well as a door to access the back patio. The 5-piece bathroom has what you are looking for - His and Her vanities, large garden tub, separate WC, large shower, and a spacious walk-in closet. On the other end of the home, you will find the 2 secondary bedrooms, a full bathroom, 2 large closets for storage and the Laundry/Mud room which is conveniently located off the garage and features cabinetry for plenty of storage! The Washer and Dryer will stay. The beautifully landscaped backyard features several large Blue Spruce, Pines, and a Crabapple tree. A sunny area for a garden accessible via a path on the upper level of the yard. Landscaped with mostly perennials for easy maintenance and welcomes many types of birds. The large patio is perfect for entertaining and enjoying your morning coffee. Located in the Cherry Creek School District, quick and easy access to e-470 for convenient access to I25, Park Meadows and DTC areas, as well as Buckley Space Force, I70, and DIA. Schedule your private showing today!

Location

State CO

County Arapahoe

Community Tallyns Reach

Area Metro Denver

Zoning PD

Direction Use GPS for best results

Rooms

Basement Unfinished, Crawl Space, Slab, Daylight, Built-In Radon, Radon Test Available, Sump Pump

Interior

Interior Features Cathedral Ceiling(s), Open Floorplan, Pantry, Walk-In Closet(s)

Heating Forced Air

Cooling Central Air, Ceiling Fan(s)

Fireplaces Type Family Room, One

Appliance Self Cleaning Oven, Dishwasher, Refrigerator, Washer, Dryer, Microwave, Disposal, Fire Alarm

Exterior

Exterior Feature Sprinkler System

Parking Features Attached

Garage Spaces 2.0

Fence Fenced

Community Features Clubhouse, Tennis Court(s), Pool, Playground, Park, Trail(s)

Utilities Available Natural Gas Available, Electricity Available, Cable Available

View Y/N Yes

View Mountain(s)

Roof Type Composition

Porch Patio

Garage Yes

Building

Lot Description Deciduous Trees, Level, House Faces West, Paved, Gutters

Sewer Public Sewer

Water Public

Architectural Style Chalet

Level or Stories One

Structure Type Stone,Composition

New Construction false

Schools

Elementary Schools Black Forest Hills

Middle Schools Fox Ridge

High Schools Cherry Creek 5

School District Cherry Creek 5

Others

HOA Fee Include Trash

Acceptable Financing Cash, Conventional, FHA, VA

Listing Terms Cash, Conventional, FHA, VA

Special Listing Condition Other Owner

Virtual Tour https://www.zillow.com/view-imx/815e15c1-74a3-4aac-a852-4e2d7aad35a9?setAttribution=mls&wl=true&initialViewType=pano


Read Less Info
Information and Real Estate Services (IRES)
Listed by Heidi Hendrick
Client Care

Client Care

Client Care

+1(929) 512-7477

GET MORE INFORMATION

Name
Phone*
Message

Go tour this home

25265 E Park Crescent