

4354 N Kenmore AVE #1N, Chicago, IL 60613
REQUEST A TOUR If you would like to see this home without being there in person, select the "Virtual Tour" option and your advisor will contact you to discuss available opportunities.
In-PersonVirtual Tour
$435,000
Est. payment /mo
2 Beds
2 Baths
1,500 SqFt
Save

UPDATED:

Key Details

Property Type Condo

Sub Type Condo

Listing Status Active

Purchase Type For Sale

Square Footage 1,500 sqft

Price per Sqft $290

MLS Listing ID 12773074

Bedrooms 2

Full Baths 2

HOA Fees $340/mo

Year Built 1901

Annual Tax Amount $6,896

Tax Year 2025

Lot Dimensions COMMON

Property Sub-Type Condo

Property Description

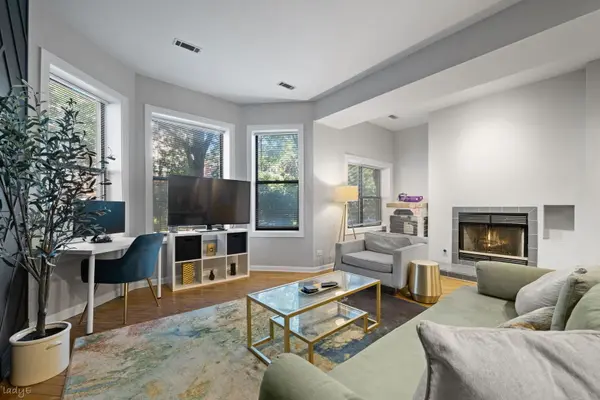
Located on a quiet, one-way, tree-lined stretch of Kenmore, this 2-bedroom + den, 2-bath home is set in an intimate six-unit building just blocks from Wrigley Field. The open floor plan features 12 ft ceilings, TONS of closet space, hardwood floors floors throughout, exposed brick, and a wood-burning fireplace in the living room. The kitchen has tons of storage and counter space and is equipped with new stainless steel appliances, quartz countertops, 42" cabinetry, and a large island with seating. The primary suite includes ample closet space and a en-suite bath with a cool retro tile design. The large second bedroom is tucked away in the back of the unit, perfect for guests. The second bedroom has an attached space perfect for a den, office, or workout room. A second full bath and in-unit washer and dryer add everyday convenience. A HUGE private back deck offers plenty of room for grilling, entertaining, and relaxing outside. Additional features include central heat and air conditioning, a private storage room, bike room, and secured gated parking. Challenger Park is directly behind the building, while Target, Jewel-Osco, and ALDI are approximately a block away. The Riviera Theatre, Green Mill, and Aragon Ballroom are also nearby. Commuting is easy with the Red and Purple Lines and the #36, #151, and #78 bus routes just a block away.

Location

State IL

County Cook

Area Chi - Uptown

Rooms

Basement None

Interior

Interior Features Storage, Open Floorplan

Heating Natural Gas, Forced Air

Cooling Central Air

Flooring Hardwood

Fireplaces Number 1

Fireplaces Type Wood Burning

Equipment Intercom

Fireplace Y

Appliance Range, Microwave, Dishwasher, Refrigerator, Washer, Dryer, Stainless Steel Appliance(s)

Laundry Main Level, Washer Hookup, In Unit

Exterior

Amenities Available Bike Room/Bike Trails, Storage

Building

Dwelling Type Attached Single

Building Description Other, No

Story 3

Sewer Public Sewer

Water Lake Michigan, Public

Structure Type Other

New Construction false

Schools

School District 299 , 299, 299

Others

HOA Fee Include Water,Insurance,Scavenger

Ownership Condo

Special Listing Condition None

Pets Allowed Cats OK, Dogs OK


Read Less Info
Midwest Real Estate Data (MRED) IDX
Listed by Lucas Baker of  @properties Christie's International Real Estate 
Client Care

Client Care

Client Care

+1(929) 512-7477

GET MORE INFORMATION

Name
Phone*
Message

Go tour this home

4354 N Kenmore AVE #1N