
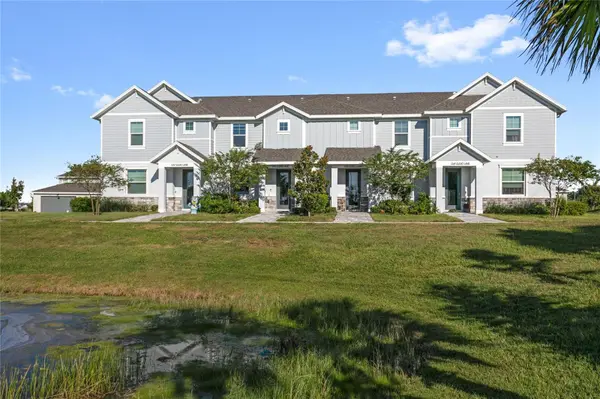

1741 CLEAT LN, Sarasota, FL 34240
REQUEST A TOUR If you would like to see this home without being there in person, select the "Virtual Tour" option and your agent will contact you to discuss available opportunities.
In-PersonVirtual Tour
Listed by Spencer Westlund COLDWELL BANKER REALTY
-
Est. payment /mo
3 Beds
3 Baths
1,776 SqFt

UPDATED:

Key Details

Property Type Townhouse

Sub Type Townhouse

Listing Status Active

Purchase Type For Sale

Square Footage 1,776 sqft

Subdivision Nautique/Waterside

MLS Listing ID MFRA4707820

Bedrooms 3

Full Baths 2

Half Baths 1

Construction Status Completed

HOA Fees $704/qua

HOA Y/N Yes

Year Built 2024

Annual Tax Amount $5,515

Tax Year 2025

Lot Size 2,613 Sqft

Acres 0.06

Property Sub-Type Townhouse

Source Stellar MLS

Property Description

Welcome to easy Florida living in Nautique at Waterside, where everyday convenience meets a relaxed, resort-style atmosphere. Ideally located less than 1 mile walking distance of Waterside Place, this beautifully appointed townhome puts you close to waterfront dining, local shops, community events, and more. Offering 3 bedrooms, 2.5 bathrooms, 1,776 square feet, and a 2-car garage, this home enjoys a serene pond and sunset view with plenty of natural light. The main level features an inviting open floor plan with 9-foot ceilings, connecting the kitchen, dining, and living spaces. A striking accent wall adds character to the living area, while the first floor also includes a convenient laundry room, powder room, oversized walk-in pantry, and a storage closet. Upstairs, the spacious primary suite is a peaceful retreat with beautiful views of the pond and evening sunsets. Two additional bedrooms and a full bathroom provide comfortable space for family, guests, or a home office. Step outside to your private courtyard, a quiet spot to enjoy your morning coffee, unwind at the end of the day, soak up the Florida sunshine, or create your own little garden oasis. Impact-rated windows and doors throughout add an extra layer of protection and peace of mind, while HOA-maintained lawn care makes exterior upkeep easy. Residents of Nautique also have access to a wonderful collection of amenities, including a resort-style pool overlooking Kingfisher Lake, pickleball courts, a playground, dog park, and miles of scenic walking trails. Located in the southern portion of Lakewood Ranch, Nautique offers convenient access to downtown Sarasota and the Gulf Coast beaches while keeping the best of Waterside right outside your door. Enjoy an easy walk to waterfront restaurants, boutique shopping, the Farmers Market, Ranch Nites, and a variety of community happenings. Whether you're looking for a full-time residence, a seasonal retreat, or simply a home that makes everyday life feel a little more like a getaway, this one delivers. It truly feels like vacation every day! Furniture is also available for purchase.

Location

State FL

County Sarasota

Community Nautique/Waterside

Area 34240 - Sarasota

Zoning VPD

Interior

Interior Features In Wall Pest System, Kitchen/Family Room Combo, Open Floorplan, PrimaryBedroom Upstairs, Smart Home, Stone Counters, Thermostat, Walk-In Closet(s), Window Treatments

Heating Central

Cooling Central Air

Flooring Carpet, Ceramic Tile

Equipment Irrigation Equipment, Private Entrance

Furnishings Negotiable

Fireplace false

Appliance Dishwasher, Disposal, Dryer, Electric Water Heater, Ice Maker, Microwave, Refrigerator, Washer

Laundry Electric Dryer Hookup, Inside, Laundry Room, Washer Hookup

Exterior

Exterior Feature Lighting, Private Entrance, Rain Gutters, Sidewalk, Sprinkler Metered

Parking Features Driveway, Guest, Off Street

Garage Spaces 2.0

Community Features Community Mailbox, Dog Park, Irrigation-Reclaimed Water, Park, Pool, Sidewalks, Street Lights

Utilities Available BB/HS Internet Available, Cable Available, Cable Connected, Electricity Available, Electricity Connected, Fiber Optics, Fire Hydrant, Public, Sewer Available, Sewer Connected, Sprinkler Meter, Underground Utilities, Water Available, Water Connected

View Y/N Yes

Roof Type Shingle

Porch Patio

Garage true

Private Pool No

Building

Lot Description Near Golf Course, Sidewalk, Paved

Story 2

Entry Level Two

Foundation Slab

Lot Size Range 0 to less than 1/4

Builder Name M/I Homes

Sewer Public Sewer

Water Public

Structure Type Block

New Construction false

Construction Status Completed

Schools

Elementary Schools Tatum Ridge Elementary

Middle Schools Mcintosh Middle

High Schools Booker High

Others

Pets Allowed Cats OK, Dogs OK

HOA Fee Include Common Area Taxes,Pool,Electricity,Escrow Reserves Fund,Maintenance Structure,Maintenance Grounds,Management,Private Road

Senior Community No

Ownership Fee Simple

Monthly Total Fees $234

Acceptable Financing Cash, Conventional, FHA, VA Loan

Membership Fee Required None

Listing Terms Cash, Conventional, FHA, VA Loan

Special Listing Condition None

Virtual Tour https://www.propertypanorama.com/instaview/stellar/A4707820


Read Less Info
Stellar MLS VOW
Client Care

Client Care

Client Care

+1(929) 512-7477

GET MORE INFORMATION

Name
Phone*
Message

Go tour this home

1741 CLEAT LN

Free Account Required

  • Instant access to listing photos & details
  • Save listings and searches
  • Access details for this property