

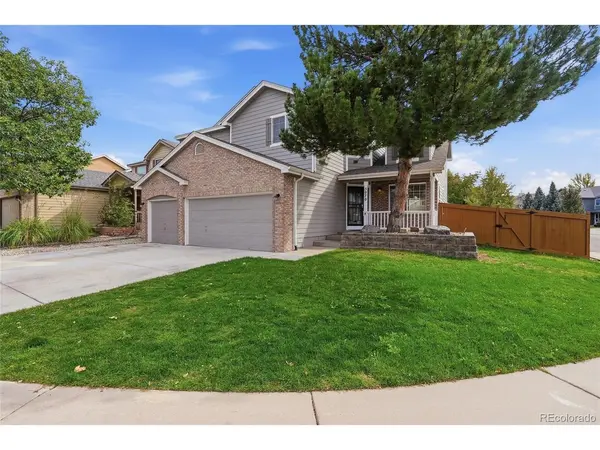


UPDATED:
Key Details
Property Type Single Family Home
Sub Type Single Family Residence
Listing Status Active
Purchase Type For Sale
Square Footage 3,997 sqft
Subdivision Piney Creek
MLS Listing ID IRE4217448
Bedrooms 7
Full Baths 4
Three Quarter Bath 1
HOA Fees $72/mo
HOA Y/N Yes
Year Built 1994
Annual Tax Amount $3,008
Tax Year 2016
Lot Size 7,405 Sqft
Acres 0.17
Property Sub-Type Single Family Residence
Source ires
Property Description
Upstairs are 4 bedrooms: the primary suite with a 5-piece bath and walk-in closet, a second en suite bedroom, and 2 bedrooms sharing a Jack and Jill bath. The finished basement adds a built-in bar, living room, two bedrooms, and a spa-like bath with a soaking tub and walk-in shower.
Outside, enjoy a newer privacy fence, expansive paver patio, and cedar pergola with string lights. The upgraded 3-car garage has epoxy floors, LED lighting, overhead racks, and built-in shelving. Updates include a Class 4 impact-resistant roof (2025), fresh paint, new appliances, and new carpet.
Located in award-winning Cherry Creek Schools, minutes from schools and shops, with easy access to I-25, I-225, C-470, the DTC, Downtown, Buckley SFB, trails, golf, and Southlands. Optional clubhouse and pool membership for $500/year. Must see!
Location
State CO
County Arapahoe
Community Piney Creek
Area Metro Denver
Direction Orchard Road east to Buckley north to Belleview, Right to Olathe Cir home is on left.
Rooms
Family Room 1
Basement Full, Slab
Interior
Interior Features Cathedral Ceiling(s), Open Floorplan, Walk-In Closet(s), Wet Bar, Jack & Jill Bathroom, Kitchen Island
Heating Forced Air
Cooling Central Air, Ceiling Fan(s)
Fireplaces Type Family Room, One
Appliance Dishwasher, Refrigerator, Washer, Dryer, Microwave, Disposal, Fire Alarm
Exterior
Exterior Feature Sprinkler System
Parking Features Attached
Garage Spaces 3.0
Fence Fenced
View Y/N No
Roof Type Fiberglass
Porch Patio
Garage Yes
Building
Lot Description Corner Lot
Sewer Public Sewer
Level or Stories Two
Structure Type Frame,Brick,Wood Siding
New Construction false
Schools
Elementary Schools Indian Ridge
Middle Schools Laredo
High Schools Cherry Creek 5
School District Cherry Creek 5
Others
HOA Fee Include Trash
Acceptable Financing Cash, Conventional, FHA, VA, 1031 Exchange
Listing Terms Cash, Conventional, FHA, VA, 1031 Exchange
Special Listing Condition Private Owner
