
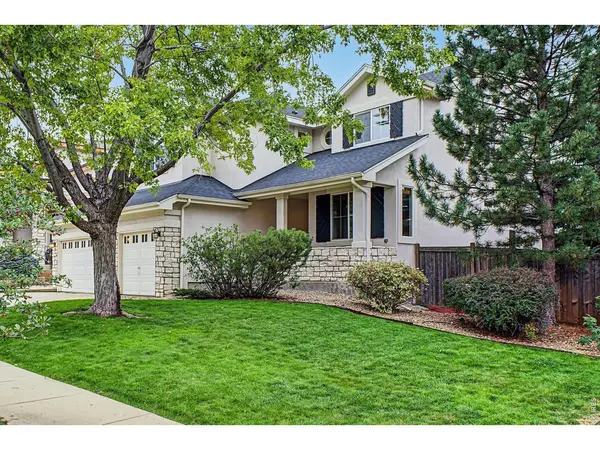
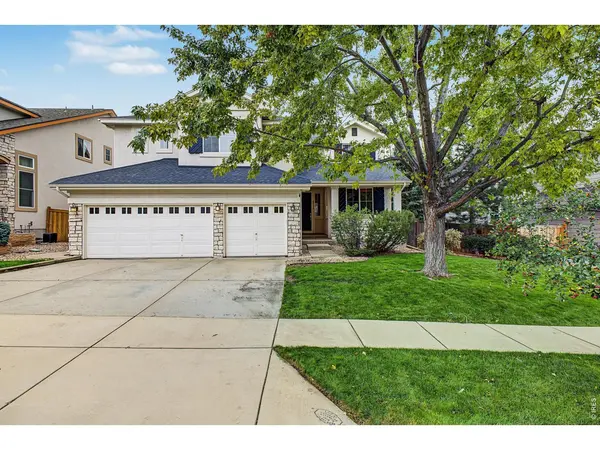

6724 W Gould, Littleton, CO 80123
6724 W Gould, Littleton, CO 80123,Video Tour
6724 W Gould, Littleton, CO 80123
REQUEST A TOUR If you would like to see this home without being there in person, select the "Virtual Tour" option and your agent will contact you to discuss available opportunities.
In-PersonVirtual Tour
$965,000
Est. payment /mo
4 Beds
3 Baths
4,497 SqFt

UPDATED:

Key Details

Property Type Single Family Home

Sub Type Single Family Residence

Listing Status Active

Purchase Type For Sale

Square Footage 4,497 sqft

Subdivision Villages At Raccoon Creek Jeffco Flg 4 & Amd#1

MLS Listing ID IRE1069779

Style Contemporary

Bedrooms 4

Full Baths 3

HOA Fees $84/mo

HOA Y/N Yes

Year Built 2000

Annual Tax Amount $8,345

Tax Year 2025

Lot Size 8,712 Sqft

Acres 0.2

Property Sub-Type Single Family Residence

Source ires

Property Description

Set in Littleton's desirable 80123 area, this home offers the space and privacy that make an established neighborhood so appealing, with parks, schools and everyday conveniences close by. Its setting is part of the draw, but the real discovery begins at the front door: a home with architectural character, generous proportions and room for a new owner to make it distinctly their own. The front vestibule, with its built in art niches, gives only a hint of what lies beyond. Then the living room opens upward and outward beneath a two story wall of windows and clerestory glass. An elegant fireplace holds its own amid all that light, giving the room both drama and warmth. The main floor carries that sense of openness forward without asking the kitchen or dining area to disappear into one large room.The kitchen has a presence all its own, with the space to spread out a meal in progress, gather around the island or linger long after dinner is ready. Double ovens, abundant prep space, a dedicated workstation and extensive storage behind timeless cabinetry give the generous proportions a practical purpose. An office with French doors provides a place to close the door when focus calls for it. Upstairs, west-facing windows frame mountain views from the expansive primary bedroom, where an elegant five-piece bath continues the sense of space. Three additional bedrooms are each airy and generously sized, with ample storage. The walkout basement leaves room for new ideas, while the elevated deck overlooks a landscaped backyard softened by greenery and a welcome sense of privacy. What makes this home truly memorable is already here: the reveal at the entry, the height and light of the living room, the kitchen made for actual living and the mountain views upstairs. A $10,000 seller concession toward new carpet gives its next owner a head start on making the space their own.

Location

State CO

County Jefferson

Community Villages At Raccoon Creek Jeffco Flg 4 & Amd#1

Area Metro Denver

Zoning P-D

Direction S Platte Canyon Rd & W Bowles Ave. Head west onto W Bowles Ave, Turn right onto Grant Ranch Blvd, Turn left onto W Dorado Dr, Turn left onto S Newland St, Turn right onto W Gould Dr. The property will be on the left.

Rooms

Family Room 1

Basement Full, Partially Finished, Walk-Out Access

Interior

Interior Features Eat-in Kitchen, Separate Dining Room, Cathedral Ceiling(s), Pantry, Walk-In Closet(s), Washer/Dryer Hookup, Kitchen Island, High Ceilings

Heating Forced Air

Cooling Central Air, Ceiling Fan(s)

Fireplaces Type Two or More

Appliance Electric Range, Double Oven, Dishwasher, Refrigerator, Microwave, Disposal

Exterior

Exterior Feature Sprinkler System

Parking Features Attached

Garage Spaces 3.0

Fence Fenced, Wood

Community Features Clubhouse, Tennis Court(s), Pool

Utilities Available Natural Gas Available, Electricity Available, Cable Available, High Speed Avail, Underground Utilities

View Y/N No

Roof Type Composition

Improvements No

Porch Patio, Deck

Garage Yes

Building

Lot Description Sloping Lot, House Faces North, Paved, Curbs, Gutters, Sidewalks, Street Light

Water Public

Architectural Style Contemporary

Level or Stories Two

Structure Type Frame,Stone,Stucco

New Construction false

Schools

Elementary Schools Blue Heron

Middle Schools Summit Ridge

High Schools Jefferson Dist R-1

School District Jefferson Dist R-1

Others

HOA Fee Include Common Amenities,Maintenance Grounds

Acceptable Financing Cash, Conventional, FHA, VA

Listing Terms Cash, Conventional, FHA, VA

Special Listing Condition Private Owner

Virtual Tour https://my.matterport.com/show/?m=BhfA8fHcnnx&mls=1


Read Less Info
Information and Real Estate Services (IRES)
Listed by Kevin McDougal
Client Care

Client Care

Client Care

+1(929) 512-7477

GET MORE INFORMATION

Name
Phone*
Message

Go tour this home

6724 W Gould