
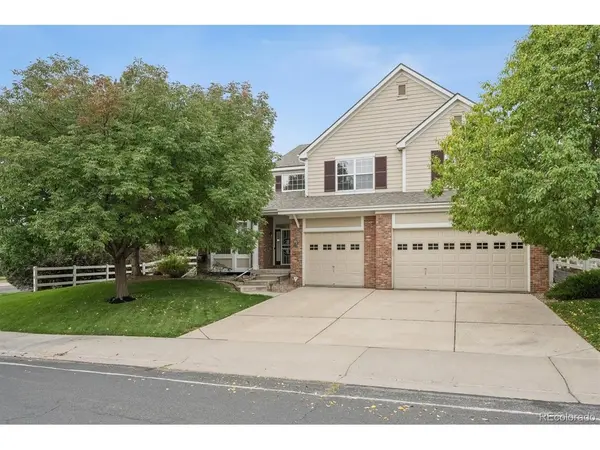
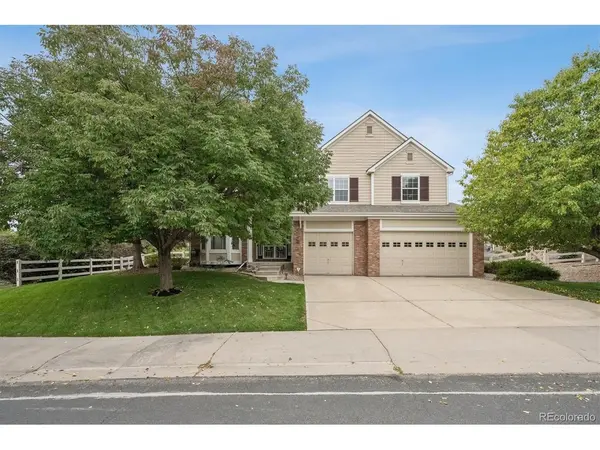

2874 W 111th, Westminster, CO 80234
REQUEST A TOUR If you would like to see this home without being there in person, select the "Virtual Tour" option and your agent will contact you to discuss available opportunities.
In-PersonVirtual Tour
$939,900
Est. payment /mo
4 Beds
4 Baths
4,533 SqFt
Save

UPDATED:

Key Details

Property Type Single Family Home

Sub Type Single Family Residence

Listing Status Active

Purchase Type For Sale

Square Footage 4,533 sqft

Subdivision Savory Farm

MLS Listing ID IRE3477692

Bedrooms 4

Full Baths 3

Three Quarter Bath 1

HOA Fees $120/mo

HOA Y/N Yes

Year Built 2002

Annual Tax Amount $6,225

Tax Year 2025

Lot Size 10,890 Sqft

Acres 0.25

Property Sub-Type Single Family Residence

Source ires

Property Description

This home is truly exquisite! Absolute move-in condition! You will enjoy a double door entryway with vaulted ceiling, newly refinished hardwood flooring, and wrought iron security doors. The entire home has new paint, new carpet, and new laundry room flooring. You will also find a spacious and inviting formal living room with volume ceiling and formal dining room with bay window, perfect for holidays and entertaining! A gorgeous kitchen includes slab granite counters, newly refinished hardwood flooring, a spacious eating space, new double ovens, new cooktop and new dishwasher. Adjoining the kitchen is a warm family room with beautiful built-in bookshelves, built-in speakers, and gas log fireplace. Adjoining the family room is a gorgeous main floor office, boasting built-in bookshelves and adjoining 3/4 bath. Both the family room and kitchen overlook an enormous, covered patio complete with dimmable lighting and speakers. Formal living room, formal dining room and kitchen eating space all have bay windows. A beautiful staircase leads to 4 upper-level bedrooms plus a loft/flex space. You will absolutely fall in love with the size of the primary suite which includes a vaulted ceiling and adjoining spacious 5-piece bath with oval soaking tub. Primary bedroom also includes two full walk-in closets! Additionally on the upper level, you will find 3 secondary bedrooms - one full en suite bedroom with full bath, plus 2 more spacious bedrooms adjoined by a full bath. All upper level bedrooms include new carpeting, new paint and ceiling fans/lighting. This home has a full exterior brick surround on the main level and beautiful landscaping. Monthly HOA fee includes trash removal and greenbelt maintenance. This home does not disappoint! Listing agent is related to Seller.

Location

State CO

County Adams

Community Savory Farm

Area Metro Denver

Zoning SFR

Rooms

Family Room 1

Basement Unfinished, Crawl Space, Slab

Interior

Interior Features Eat-in Kitchen, Cathedral Ceiling(s), Bay or Bow Window, Walk-In Closet(s), Jack & Jill Bathroom, Kitchen Island

Heating Forced Air

Cooling Central Air, Ceiling Fan(s)

Fireplaces Type Gas, Family Room, One

Appliance Down Draft, Self Cleaning Oven, Double Oven, Dishwasher, Microwave, Disposal, Fire Alarm

Exterior

Exterior Feature Sprinkler System

Parking Features Attached

Garage Spaces 3.0

Fence Fenced

Utilities Available Natural Gas Available, Electricity Available

View Y/N No

Roof Type Composition

Porch Patio

Garage Yes

Building

Lot Description Corner Lot, Level, House Faces North, Paved

Sewer Public Sewer

Water Public

Level or Stories Two

Structure Type Frame,Brick,Concrete

New Construction false

Schools

Elementary Schools Westview

Middle Schools Silver Hills

High Schools Adams Co. Dist 12

School District Adams Co. Dist 12

Others

HOA Fee Include Trash

Acceptable Financing Cash, Conventional, FHA, VA

Listing Terms Cash, Conventional, FHA, VA

Special Listing Condition Private Owner


Read Less Info
Information and Real Estate Services (IRES)
Listed by Leslie Burley
Client Care

Client Care

Client Care

+1(929) 512-7477

GET MORE INFORMATION

Name
Phone*
Message

Go tour this home

2874 W 111th