



UPDATED:
Key Details
Property Type Single Family Home
Sub Type Single Family Residence
Listing Status Coming Soon
Purchase Type For Sale
Square Footage 4,342 sqft
Subdivision The Hollows
MLS Listing ID 6520914
Style 1st Floor Entry
Bedrooms 4
Full Baths 5
HOA Fees $205/mo
HOA Y/N Yes
Year Built 2026
Annual Tax Amount $2,464
Tax Year 2025
Lot Size 0.538 Acres
Acres 0.538
Property Sub-Type Single Family Residence
Source actris
Property Description
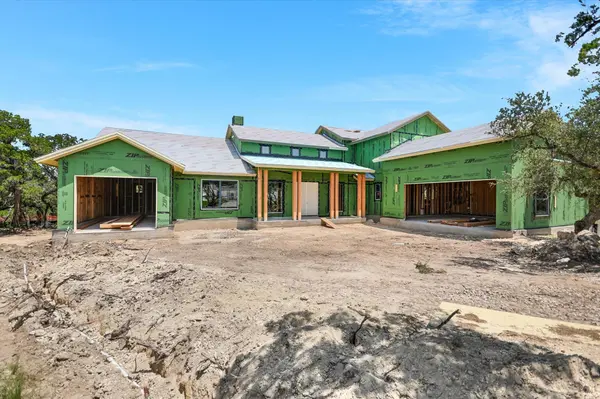
Designed to live large, the floor plan centers around an extraordinary indoor-outdoor gathering space. Expansive covered outdoor living spans the heart of the home and is nearly as wide as the combined living, dining, and kitchen areas, creating a seamless setting for entertaining, relaxing, and enjoying the canyon views. Generous garage space complements the home's substantial scale.
Inside, the oversized entertainer's kitchen anchors the main living area with a butler's prep area and large walk-in pantry. Just beyond the pantry and mudroom is an exceptionally spacious laundry and craft room, providing the kind of storage and functionality rarely found in a home of this caliber.
The private owner's suite is thoughtfully separated from the home's guest spaces, while a spacious first-floor guest suite provides comfortable accommodations for family and visitors. A dedicated first-floor study with a full bath adds flexibility for a home office or additional guest space. Another full bath is connected to the outdoor living area through a vestibule, allowing it to function conveniently as a pool or patio bath.
Upstairs, additional private guest accommodations and a game room create a separate retreat for family and guests.
With its elevated plateau setting, canyon backdrop, expansive indoor-outdoor living, oversized garages, and highly functional custom floor plan, this home has been designed to deliver the space, privacy, and relaxed luxury of Hill Country living on a grand scale.
Location
State TX
County Travis
Area Ln
Rooms
Main Level Bedrooms 2
Interior
Interior Features Beamed Ceilings, Ceiling-High, Chandelier, Quartz Counters, Double Vanity, Entrance Foyer, In-Law Floorplan, Kitchen Island, Open Floorplan, Pantry, Primary Bedroom on Main, Recessed Lighting, Storage, Study/Home Office, Walk-In Closet(s)
Heating Central
Cooling Central Air, Heat Pump
Flooring Carpet, Tile, Wood
Fireplaces Number 1
Fireplaces Type Gas Starter, Great Room
Fireplace Y
Appliance Bar Fridge, Built-In Gas Range, Dishwasher, Exhaust Fan, Microwave, Vented Exhaust Fan, Tankless Water Heater
Exterior
Exterior Feature Private Yard
Garage Spaces 1017.0
Fence None
Pool None
Community Features BBQ Pit/Grill, Cluster Mailbox, Fishing, Fitness Center, Google Fiber, Hot Tub, Lake, Pool, Restaurant, Sport Court(s)/Facility, Tennis Court(s), Underground Utilities, Trail(s)
Utilities Available Electricity Connected, High Speed Internet, Natural Gas Connected, Sewer Connected, Underground Utilities, Water Connected
Waterfront Description None
View Canyon, Hill Country, Trees/Woods
Roof Type Composition,Metal
Accessibility Accessible Bedroom, Central Living Area, Accessible Full Bath
Porch Covered, Front Porch, Rear Porch
Total Parking Spaces 2
Private Pool No
Building
Lot Description Back Yard, Front Yard, Level, Private, Sloped Down, Many Trees, Views
Faces Northwest
Foundation Slab
Sewer Public Sewer
Water Public
Level or Stories Two
Structure Type Concrete,Frame,HardiPlank Type,Spray Foam Insulation,Stone Veneer,Stucco
New Construction Yes
Schools
Elementary Schools Lago Vista
Middle Schools Lago Vista
High Schools Lago Vista
School District Lago Vista Isd
Others
HOA Fee Include Common Area Maintenance
Restrictions Building Size,City Restrictions,Covenant
Ownership Fee-Simple
Acceptable Financing Cash, Conventional, FHA, FMHA, Texas Vet, USDA Loan, VA Loan
Tax Rate 2.1088834
Listing Terms Cash, Conventional, FHA, FMHA, Texas Vet, USDA Loan, VA Loan
Special Listing Condition Standard
Virtual Tour https://www.relahq.com/mls/268005401