


UPDATED:
Key Details
Property Type Single Family Home
Sub Type Single Family Residence
Listing Status Active
Purchase Type For Sale
Square Footage 4,150 sqft
Price per Sqft $674
MLS Listing ID 1057765
Style Contemporary
Bedrooms 4
Full Baths 3
Half Baths 1
HOA Y/N No
Rental Info No
Year Built 2016
Annual Tax Amount $34,092
Lot Size 17.700 Acres
Acres 17.7
Property Sub-Type Single Family Residence
Source onekey2
Property Description
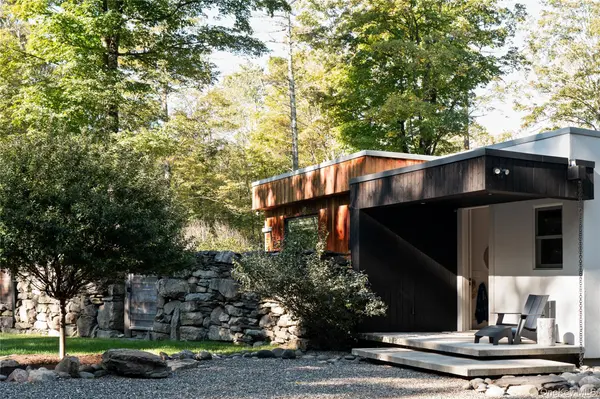
The main house, 2,800 square feet, offers single level living, anchored by an open living, dining, and kitchen space with soaring ceilings and windows that bring the Catskills into view straight ahead. A wood burning fireplace centers the living area, while a relief sculpture doubles as a hidden panel, concealing a smart TV, with surround sound built throughout the home. The kitchen's waterfall island, finished in leathered stone, offers generous space for cooking and gathering, framed by a mirrored backsplash, with two oversized French doors opening to the wrap around deck for seamless connection to the natural world. The primary suite opens to a private stone patio, an outdoor shower, and a cedar soaking tub set against natural rock outcroppings, a place to greet the morning or unwind at the end of the day. Two additional well proportioned bedrooms, one with an en suite bath, a flex space tucked behind a long sliding door suited to an office or library, a laundry room, and a half bath complete the main house.
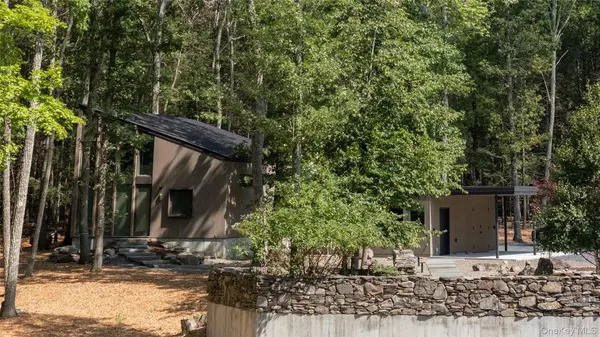
Just beyond, the guest house, 1,350 square feet and lined in Nordic spruce with floor to ceiling windows, is a truly exceptional multifunctional space within the compound. Dedicated living and kitchen areas, a half and full bath, dedicated laundry, and built in speakers lead to a soaring loft space behind sliding doors, large enough for gatherings, music, retreats, or an artist studio.
A third structure, the garage and workshop building, 550 square feet, adds a heated carport, a dedicated workshop with a sink and a window framing the views, and additional garage space with EV charging, offering flexibility for projects, storage, or future use.
A river stone path winds through a landscaped zen garden, connecting each structure. Flat lawn for entertaining, rock outcroppings to wander among, and a walled perennial garden with greenhouse and raised beds round out the grounds. A whole house generator, security system, and two wells provide comfort and peace of mind, while the newest structure is ready for solar.
This property must be experienced in person. Online presentations cannot capture the connection to the land, or the depth of care and renovation in every structure, stone wall, path, and the nurtured landscape surrounding them. This is unquestionably a one of a kind creation, thoughtfully designed as a serene private sanctuary, just steps from all the Hudson Valley has to offer.
Location
State NY
County Ulster County
Interior
Interior Features First Floor Bedroom, First Floor Full Bath, Ceiling Fan(s), Chefs Kitchen, Eat-in Kitchen, Granite Counters, High Ceilings, Kitchen Island, Open Floorplan, Speakers, Storage, Walk-In Closet(s)
Heating Electric, Forced Air, Heat Pump, Hot Water, Propane, Radiant
Cooling Wall/Window Unit(s)
Flooring Carpet, Hardwood, Tile
Fireplaces Number 1
Fireplaces Type Living Room, Wood Burning
Fireplace Yes
Appliance Dishwasher, Dryer, Electric Range, Refrigerator, Washer
Laundry Laundry Room, Multiple Locations
Exterior
Exterior Feature Garden
Parking Features Heated Garage, Private
Garage Spaces 1.0
Fence Partial
Utilities Available Cable Connected, Electricity Connected, Propane, Sewer Connected, Underground Utilities, Water Connected
View Mountain(s), Trees/Woods
Garage true
Private Pool No
Building
Lot Description Garden, Level, Part Wooded, Private, Secluded, Views
Foundation Other, Concrete Perimeter, Slab
Sewer Septic Tank
Water Well, Other
Structure Type Cedar,Other
Schools
Elementary Schools Riccardi Elementary School
Middle Schools Saugerties Junior High School
High Schools Saugerties
School District Saugerties
Others
Senior Community No
Special Listing Condition None
Virtual Tour https://youtu.be/IF8b8D8OGcM?si=P82vxZEfAzlLFF8O
