



UPDATED:
Key Details
Property Type Condo
Sub Type Condominium
Listing Status Active
Purchase Type For Sale
Square Footage 2,600 sqft
Price per Sqft $442
MLS Listing ID 1058848
Bedrooms 3
Full Baths 2
Half Baths 1
HOA Fees $602/mo
HOA Y/N Yes
Rental Info No
Year Built 2016
Annual Tax Amount $13,613
Lot Size 2,178 Sqft
Acres 0.05
Property Sub-Type Condominium
Source onekey2
Property Description
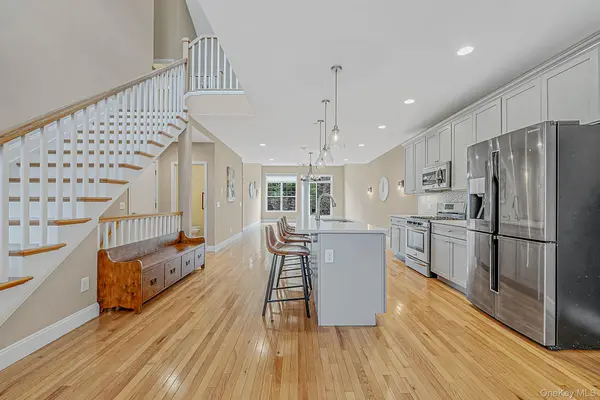
As you enter, you're greeted by vaulted ceilings that amplify the sense of space and light throughout the home. The open-concept living and kitchen areas create a seamless flow. The kitchen features sleek Quartz countertops and high-end finishes that make cooking a pleasure. On the first level you have a large primary bedroom that is a luxurious escape, boasting vaulted ceilings, an expansive walk-in closet, and an en-suite bathroom.
Upstairs you have 2 bedrooms and 1 full bathroom. There is also a massive loft space that you can set up into a den or a separate living space. Included upstairs is a utility/storage room.
The basement has been thoughtfully remodeled into an entertainer's paradise with built ins and a theatre/lounge, perfect for hosting gatherings and enjoying leisure time. Every detail in this meticulously maintained home has been designed to impress, with decor straight out of a magazine. The basement also boasts two large storage rooms, one being a cedar closet!
The exterior of the home has a patio that is a perfect place to relax and read a book or take in some sun. 1 car attached garage. The clubhouse in the community has a pool, gym, party room, etc. 1 mile to Huntington Train Station. 2.6 miles from Huntington Village. Experience sophisticated living and unparalleled comfort at 2305 Townhome Way. This home is truly a gem, ready to welcome you with open arms!
Location
State NY
County Suffolk County
Rooms
Basement Finished, Full
Interior
Interior Features First Floor Bedroom, Double Vanity, Eat-in Kitchen, High Ceilings, Kitchen Island, Open Floorplan, Primary Bathroom, Master Downstairs, Quartz/Quartzite Counters, Storage, Walk-In Closet(s), Washer/Dryer Hookup
Heating Forced Air, Natural Gas
Cooling Central Air
Fireplace No
Appliance Stainless Steel Appliance(s)
Exterior
Parking Features Driveway, Garage
Garage Spaces 1.0
Utilities Available Electricity Connected, Natural Gas Connected, Sewer Connected, Water Connected
Amenities Available Pool
Garage true
Building
Story 3
Sewer Public Sewer
Water Public
Level or Stories Three Or More
Structure Type Advanced Framing Technique
Schools
Elementary Schools Jefferson
Middle Schools J Taylor Finley Middle School
High Schools Huntington
School District Huntington
Others
Senior Community No
Special Listing Condition None
Pets Allowed Yes
