
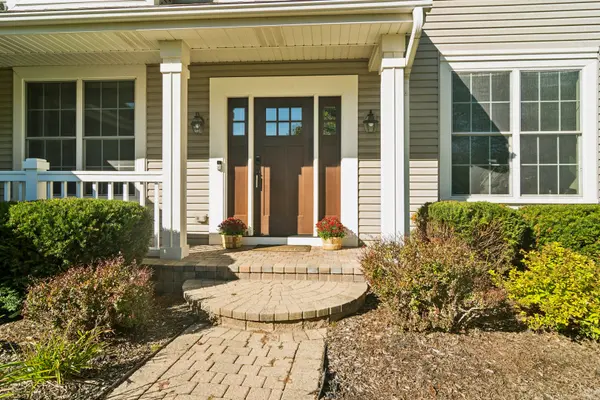

1226 Eric LN, Lake Zurich, IL 60047
REQUEST A TOUR If you would like to see this home without being there in person, select the "Virtual Tour" option and your agent will contact you to discuss available opportunities.
In-PersonVirtual Tour
Listed by Renee Clarkof @properties Christie's International Real Estate
-
Est. payment /mo
5 Beds
2.5 Baths
2,492 SqFt
Save

UPDATED:

Key Details

Property Type Single Family Home

Sub Type Detached Single

Listing Status Active

Purchase Type For Sale

Square Footage 2,492 sqft

Subdivision Hunters Creek

MLS Listing ID 12777192

Bedrooms 5

Full Baths 2

Half Baths 1

Year Built 1990

Annual Tax Amount $17,093

Tax Year 2025

Lot Size 10,236 Sqft

Lot Dimensions 81X125

Property Sub-Type Detached Single

Property Description

Welcome to 1226 Eric Lane, a lovely home designed for comfortable everyday living, with plenty of space to gather, entertain, and relax. Nearly 2,500 square feet on the first two levels plus a finished basement offers nearly 4000 square feet of wonderful flexibility; beginning with a welcoming two-story foyer and a spacious main level filled with natural light and warm hardwood flooring. The kitchen is both inviting and functional, featuring rich wood cabinetry, illuminated glass-front accents, granite countertops, stainless steel appliances, and a decorative tile backsplash. A breakfast bar and generous eating area make casual meals easy, while the adjoining dining room provides plenty of space for holidays and larger gatherings. Sliding glass doors offer convenient access to the outdoors. The family room is warm and welcoming, with a fireplace framed by windows and a built-in dry bar that makes entertaining easy. French doors connect the living room and main-floor office, providing flexible spaces for working from home, reading, relaxing, or simply finding a quiet spot at the end of the day. Upstairs, the spacious primary suite features a vaulted ceiling, large picture window, and private bath with beautifully detailed tile work. Three additional bedrooms and a full hall bath complete the second floor, with ceiling fans and overhead lighting in every bedroom. The finished basement adds even more room to spread out, with a recreation area, additional bedroom, and separate workshop complete with workbenches. The home has also been thoughtfully improved over the years, including a garage door, driveway, and sump pump with backup in 2020; new roof and remodeled primary bath in 2019; and HVAC replacement in 2015. The kitchen, hall bath, and powder room were remodeled in 2012, along with the installation of hardwood flooring and replacement of most windows with Marvin windows. Located in highly regarded District 96 and Stevenson High School District 125, and just minutes from Deer Park shopping, dining, and everyday conveniences, this is a home with the space, versatility, and location to enjoy for years to come.

Location

State IL

County Lake

Community Curbs, Sidewalks, Street Lights, Street Paved

Rooms

Basement Finished, Full

Interior

Interior Features Cathedral Ceiling(s), Walk-In Closet(s)

Heating Natural Gas, Forced Air

Cooling Central Air

Flooring Carpet

Fireplaces Number 1

Fireplace Y

Appliance Microwave, Range, Dishwasher, Refrigerator

Laundry Main Level

Exterior

Garage Spaces 2.0

View Y/N true

Roof Type Asphalt

Building

Story 2 Stories

Foundation Concrete Perimeter

Sewer Public Sewer

Water Public

Structure Type Vinyl Siding

New Construction false

Schools

Elementary Schools Kildeer Countryside Elementary S

Middle Schools Woodlawn Middle School

High Schools Adlai E Stevenson High School

School District 96, 96, 125

Others

HOA Fee Include None

Ownership Fee Simple

Special Listing Condition None


Read Less Info
Midwest Real Estate Data (MRED) VOW
Client Care

Client Care

Client Care

+1(929) 512-7477

GET MORE INFORMATION

Name
Phone*
Message

Go tour this home

1226 Eric LN

Free Account Required

  • Instant access to listing photos & details
  • Save listings and searches
  • Access details for this property