



UPDATED:
Key Details
Property Type Single Family Home
Sub Type Single Family Residence
Listing Status Active
Purchase Type For Sale
Square Footage 2,412 sqft
Price per Sqft $130
Subdivision Shadowglen
MLS Listing ID 7985085
Bedrooms 4
Full Baths 3
HOA Fees $240/qua
HOA Y/N Yes
Year Built 2020
Annual Tax Amount $9,792
Tax Year 2025
Lot Size 5,850 Sqft
Acres 0.1343
Property Sub-Type Single Family Residence
Source actris
Property Description
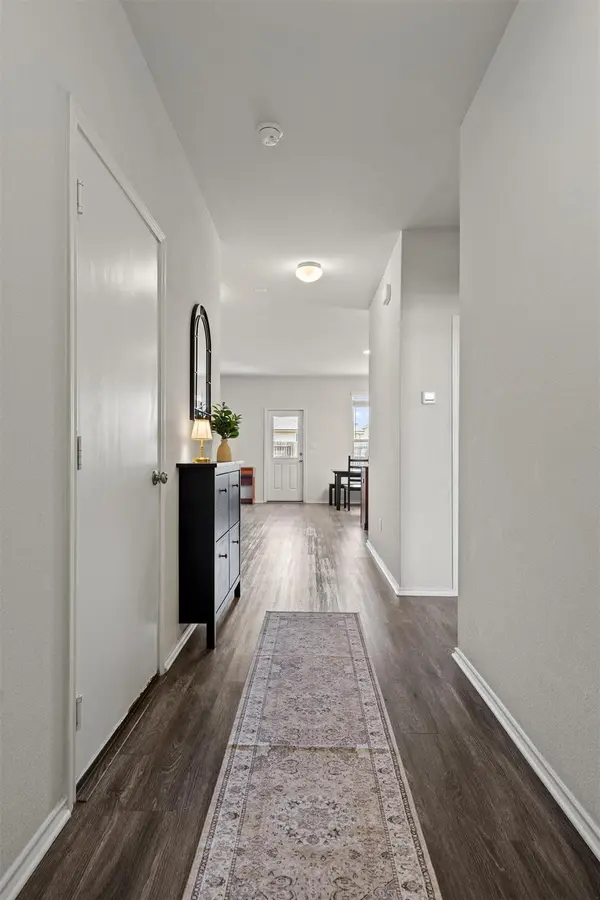
Step inside to a welcoming foyer and a thoughtfully designed floor plan with modern finishes throughout. The kitchen features a beautiful granite island, generous counter space, and all appliances convey for added convenience. Upstairs, an oversized loft with a charming bench-window nook offers endless possibilities for a second living area, game room, media space, playroom, or home office. Stunning tray ceilings add character to both the loft and spacious primary suite.
The primary retreat includes a walk-in closet, dual vanities, and a separate soaking tub and shower. A downstairs guest bedroom provides added flexibility for visitors, a home office, or multi-generational living. You'll also appreciate the two-car garage with additional storage.
Conveniently located less than five minutes from major shopping, restaurants, and everyday essentials, this home delivers the space, features, and convenience today's buyers are looking for. Come see how much value you can get in ShadowGlen!
Location
State TX
County Travis
Area Ma
Rooms
Main Level Bedrooms 1
Interior
Interior Features Ceiling-High, Granite Counters, Interior Steps, Multiple Living Areas, Pantry, Recessed Lighting, Walk-In Closet(s)
Heating Central
Cooling Central Air
Flooring Carpet, Vinyl
Fireplaces Type None
Fireplace Y
Appliance Dishwasher, Disposal, Dryer, ENERGY STAR Qualified Appliances, Microwave, Free-Standing Range, Refrigerator, Washer, Water Heater
Exterior
Exterior Feature Pest Tubes in Walls
Garage Spaces 2.0
Fence Fenced, Wood
Pool None
Community Features Clubhouse, Fitness Center, Golf, Park, Playground, Pool, Trail(s)
Utilities Available Cable Available, Electricity Connected, Natural Gas Connected, Phone Available, Sewer Connected, Water Connected
Waterfront Description None
View Neighborhood
Roof Type Composition
Accessibility None
Porch Patio
Total Parking Spaces 4
Private Pool No
Building
Lot Description Back Yard, Interior Lot
Faces East
Foundation Slab
Sewer Public Sewer
Water MUD, Public
Level or Stories Two
Structure Type HardiPlank Type,Masonry – All Sides
New Construction No
Schools
Elementary Schools Shadowglen
Middle Schools Manor (Manor Isd)
High Schools Manor
School District Manor Isd
Others
HOA Fee Include Common Area Maintenance
Restrictions City Restrictions,Deed Restrictions
Ownership Fee-Simple
Acceptable Financing Cash, Conventional, FHA, VA Loan
Tax Rate 2.5507
Listing Terms Cash, Conventional, FHA, VA Loan
Special Listing Condition Standard