

514 Pershing CT, Barrington, IL 60010
REQUEST A TOUR If you would like to see this home without being there in person, select the "Virtual Tour" option and your agent will contact you to discuss available opportunities.
In-PersonVirtual Tour
$598,000
Est. payment /mo
4 Beds
3.5 Baths
1,984 SqFt
Save

UPDATED:

Key Details

Property Type Townhouse

Sub Type Townhouse-2 Story

Listing Status Active

Purchase Type For Sale

Square Footage 1,984 sqft

Price per Sqft $301

Subdivision Brentwood

MLS Listing ID 12786044

Bedrooms 4

Full Baths 3

Half Baths 1

HOA Fees $410/mo

Rental Info Yes

Year Built 2018

Annual Tax Amount $9,414

Tax Year 2025

Lot Dimensions 26x58

Property Sub-Type Townhouse-2 Story

Property Description

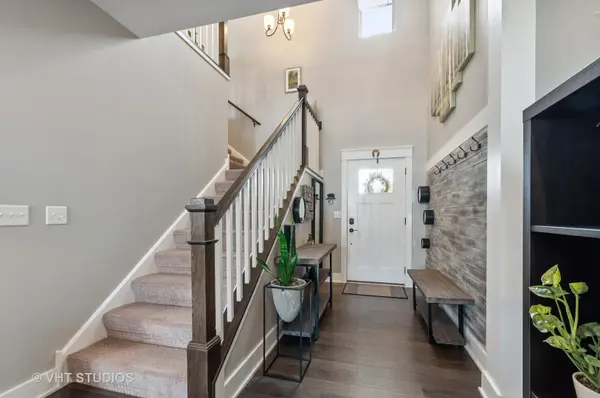
Welcome to this beautifully maintained, move-in-ready townhome offering approximately 2,500 square feet of light-filled living space across three finished levels! A dramatic two-story foyer sets the tone, opening to a spacious, open-concept floor plan with soaring 10-foot main-level ceilings, gleaming hardwood floors and an effortless flow for everyday living and entertaining. The inviting living and dining areas offer plenty of room to gather, while lovely pond views provide a picturesque backdrop. Sliding doors from the dining area lead to the rear patio, perfect for relaxing or enjoying outdoor dining. The well-appointed kitchen features timeless white shaker cabinetry, granite counters, subway tile backsplash, stainless steel appliances and a convenient pantry closet. A laundry room and powder room complete the main level. Upstairs, the spacious primary suite offers a peaceful retreat with a decorative tray ceiling, two walk-in closets and an ensuite bath featuring dual vanities and a separate shower. A generously sized second bedroom, full bath and sun-filled loft provide wonderful flexibility, with the loft easily convertible to a third bedroom, home office or additional living space. The fully finished lower level adds over 500 square feet of versatile living space, complete with a guest bedroom, full bath, private office and impressive wet bar, creating the perfect setting for entertaining, hosting overnight guests or working from home. Soundproof insulation adds an extra layer of comfort and privacy. Thoughtful extras include custom closet organizers throughout, an owned whole-house water softener and an attached two-car garage with epoxy flooring, EV charger hookups, electronic bike hoist and overhead storage. Enjoy the ease of low-maintenance living in the award-winning Barrington D220 school district, just minutes from downtown shopping, dining, Metra and more. A wonderful opportunity to enjoy spacious, stylish living in a convenient location!

Location

State IL

County Cook

Area Barrington Area

Body of Water ABBOTT - A

Rooms

Basement Finished, Full

Interior

Interior Features Walk-In Closet(s), High Ceilings

Heating Gas, Forced Air

Cooling Central Air

Flooring Hardwood

Equipment Water-Softener Owned, Fire Sprinklers, CO Detectors, Sump Pump, Sprinkler-Lawn

Fireplace N

Appliance Range, Dishwasher, Refrigerator, Washer, Dryer, Disposal, Stainless Steel Appliance(s), Humidifier

Laundry Main Level, In Unit

Exterior

Garage Spaces 2.0

Waterfront Description Pond

Roof Type Asphalt

Building

Lot Description Landscaped

Dwelling Type Attached Single

Building Description Shake Siding,Stone,Other, No

Story 2

Sewer Public Sewer

Water Public

Structure Type Shake Siding,Stone,Other

New Construction false

Schools

Elementary Schools Grove Avenue Elementary School

Middle Schools Barrington Middle School Prairie

High Schools Barrington High School

School District 220 , 220, 220

Others

HOA Fee Include Insurance,Exterior Maintenance,Lawn Care,Snow Removal

Ownership Fee Simple w/ HO Assn.

Special Listing Condition None

Pets Allowed Cats OK, Dogs OK


Read Less Info
Midwest Real Estate Data (MRED) IDX
Listed by John Morrison of  @properties Christie's International Real Estate 
Client Care

Client Care

Client Care

+1(929) 512-7477

GET MORE INFORMATION

Name
Phone*
Message

Go tour this home

514 Pershing CT