

19300 Mountain Ash RD, Herbster, WI 54844
REQUEST A TOUR If you would like to see this home without being there in person, select the "Virtual Tour" option and your agent will contact you to discuss available opportunities.
In-PersonVirtual Tour
$800,000
Est. payment /mo
3 Beds
3 Baths
1,900 SqFt
Save

UPDATED:

Key Details

Property Type Single Family Home

Sub Type Single Family

Listing Status Active

Purchase Type For Sale

Square Footage 1,900 sqft

Price per Sqft $421

Subdivision Tog With & Sub

MLS Listing ID 7162272

Bedrooms 3

Full Baths 2

Three Quarter Bath 1

Year Built 2003

Annual Tax Amount $7,530

Tax Year 2025

Contingent None

Lot Size 2.220 Acres

Lot Dimensions 604x160

Property Sub-Type Single Family

Property Description

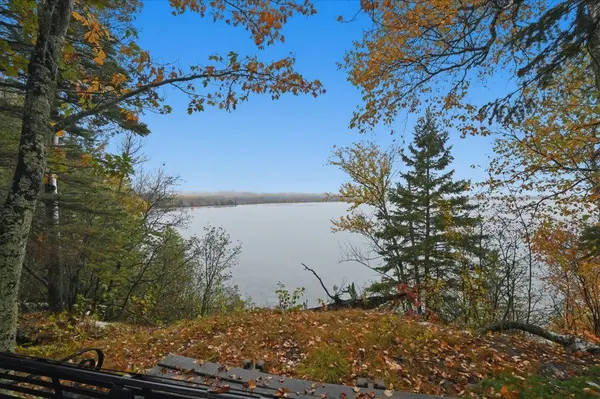
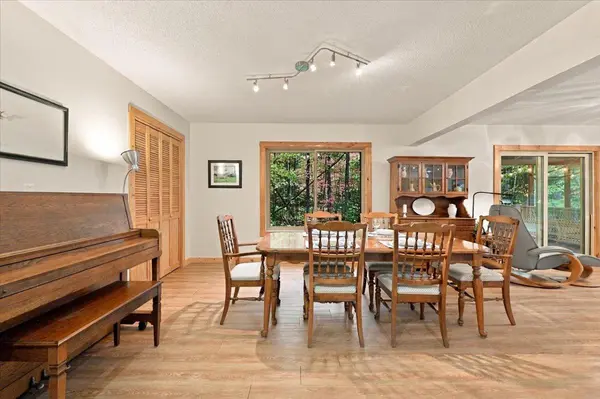
Breathtaking Lake Superior views and spectacular sunsets set the scene for this special property on Bark Bay. Set on 2.2 acres with 160 feet of South Shore Lake Superior frontage, this three-bedroom, two-bath home offers a magical setting for everyday living or a treasured getaway. The open-concept kitchen, dining, and living area keeps the lake in view, with expansive windows, a kitchen island, and a gas fireplace for cozy evenings. Patio doors open onto a lake-facing deck, perfect for gathering with friends or watching the sunset over the bay. Just off the living room, a screened porch offers another inviting spot to relax and enjoy the fresh air. A main-floor bedroom, full bathroom, laundry/storage room, and separate utility room provide everyday convenience. Upstairs, skylights welcome natural light, while a spacious landing connects two large bedrooms and a full bathroom. The lake-facing bedroom is a retreat of its own, featuring expansive windows, a freestanding stove, and a private balcony with stunning views of Lake Superior. The nearby 28 x 32 two+ car garage includes a heated upstairs apartment with a spacious living area, kitchenette, three-quarter bath, supplemental wood stove, and patio doors opening to its own lake-facing balcony. Across the road from the driveway, a separate 32 x 26 heated and insulated garage provides excellent space for a workshop, hobbies, or recreational toys. Norvado fiber internet helps you stay connected, while propane hot-water heat—including in-floor heat on the home's main level and baseboard heat upstairs—keeps things comfortable throughout the seasons. Foundation work by DBS is underway, with warranty information and supporting documentation to be provided. The elevated shoreline offers sweeping views without direct water access. From quiet mornings on the screened porch to unforgettable Bark Bay sunsets, this is a place to settle in and savor life on Lake Superior.

Location

State WI

County Bayfield

Zoning Shoreline,Residential-Single Family

Body of Water Lake Superior

Lake Name Lake Superior

Rooms

Basement None

Dining Room Separate/Formal Dining Room

Interior

Heating Baseboard, Boiler, Fireplace(s)

Cooling None

Fireplaces Number 2

Fireplaces Type Gas, Wood Burning Stove

Fireplace Yes

Laundry Main Level

Exterior

Parking Features Detached Garage, Gravel, Multiple Garages

Garage Spaces 4.0

Waterfront Description Lake Front

View Y/N Lake

View Lake

Road Frontage N

Building

Lot Description Accessible Shoreline, Tree Coverage - Heavy, Tree Coverage - Medium

Story One and One Half

Foundation 1344

Sewer Holding Tank

Water Drilled

Level or Stories One and One Half

Structure Type Frame

New Construction false

Schools

School District Bayfield


Read Less Info
Listed by Megan Wilson • RE/MAX Results Duluth
Client Care

Client Care

Client Care

+1(929) 512-7477

GET MORE INFORMATION

Name
Phone*
Message

Go tour this home

19300 Mountain Ash RD