


UPDATED:
Key Details
Property Type Single Family Home
Sub Type Single Family
Listing Status Active
Purchase Type For Sale
Square Footage 6,738 sqft
Price per Sqft $400
Subdivision Marshall Farms
MLS Listing ID 7162829
Bedrooms 5
Full Baths 2
Three Quarter Bath 3
Year Built 2026
Tax Year 2026
Contingent None
Lot Dimensions TBD
Property Sub-Type Single Family
Property Description
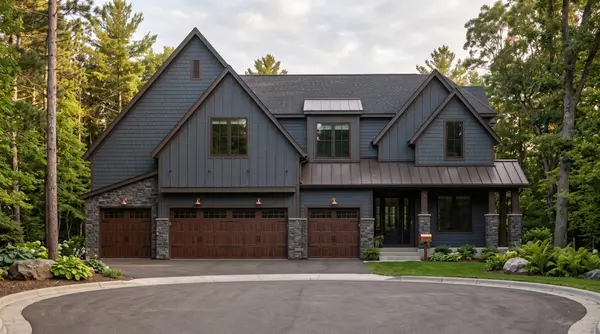
An exceptional opportunity to build your dream home on one of the largest and most desirable lots in the development! This premier setting provides the perfect backdrop for a truly spectacular custom-built masterpiece. Showcasing breathtaking architecture, impeccable craftsmanship and sophisticated design, The Ponderosa offers an impressive 6,738 square feet of exquisitely designed living space, where grand proportions, refined finishes and exceptional attention to detail create an unparalleled living experience.
The stunning two-story design features expansive, light-filled gathering spaces, luxurious high-end finishes, a beautifully appointed main-level office and an extraordinary floor plan designed for both elegant entertaining and everyday comfort. The upper level offers four spacious bedrooms, providing an ideal blend of privacy and sophistication.
The spectacular walkout lower level takes entertaining to an entirely new level, featuring an expansive family room, sophisticated wet bar with generous seating, dedicated exercise room, fifth bedroom and the exciting opportunity to incorporate your very own private indoor sport court!
From its impressive architectural presence to its extraordinary living spaces, every element of The Ponderosa embodies luxury, elegance and exceptional design. A rare opportunity to create a one-of-a-kind dream home on a premier lot in this exclusive development. Don't miss your chance to bring your vision to life—luxury living begins here!
Location
State MN
County Hennepin
Community Marshall Farms
Zoning Residential-Single Family
Rooms
Basement Finished, Full, Walkout
Dining Room Breakfast Bar, Informal Dining Room
Interior
Heating Forced Air, Fireplace(s)
Cooling Central Air
Fireplaces Number 2
Fireplaces Type Electric, Family Room, Gas, Living Room
Fireplace Yes
Appliance Air-To-Air Exchanger, Cooktop, Dishwasher, Exhaust Fan, Microwave, Refrigerator, Stainless Steel Appliances
Laundry Laundry Room, Sink, Upper Level, Washer Hookup
Exterior
Parking Features Attached Garage, Heated Garage
Garage Spaces 4.0
Pool None
Roof Type Age 8 Years or Less,Architectural Shingle,Asphalt
Building
Lot Description Irregular Lot
Story Two
Foundation 2276
Sewer City Sewer/Connected
Water City Water/Connected
Level or Stories Two
Structure Type Concrete,Frame
New Construction false
Schools
School District Eden Prairie