

1021 Highland AVE, Fairmont, MN 56031
REQUEST A TOUR If you would like to see this home without being there in person, select the "Virtual Tour" option and your agent will contact you to discuss available opportunities.
In-PersonVirtual Tour
$219,000
Est. payment /mo
5 Beds
3 Baths
2,080 SqFt
Save

UPDATED:

Key Details

Property Type Single Family Home

Sub Type Single Family

Listing Status Active

Purchase Type For Sale

Square Footage 2,080 sqft

Price per Sqft $105

Subdivision State Street

MLS Listing ID 7161914

Bedrooms 5

Full Baths 1

Half Baths 1

Three Quarter Bath 1

Year Built 1962

Annual Tax Amount $2,690

Tax Year 2026

Contingent None

Lot Size 9,060 Sqft

Lot Dimensions 105x65x95

Property Sub-Type Single Family

Property Description

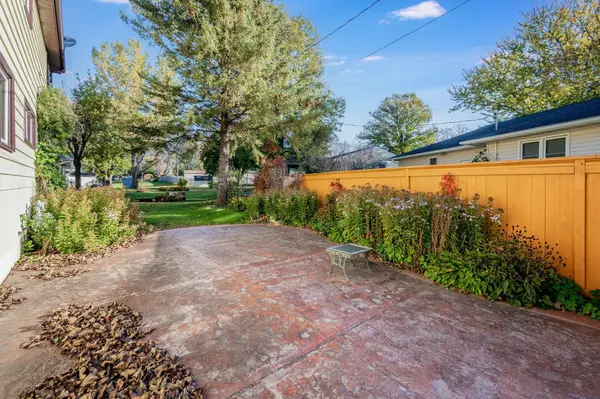
Spacious 5-bedroom home in a convenient location close to schools, shopping, and main roadways! The main level features an updated kitchen and dining area, a large living room, half bath, and a bedroom, along with a convenient laundry/mudroom just off the attached single garage. Upstairs, you'll find four generously sized bedrooms, a full bathroom, and an additional storage closet, providing plenty of room for everyone. The dry, bright basement offers endless possibilities for additional living space, hobbies, or storage. Outside, enjoy the private backyard complete with a privacy fence and a colored concrete patio, creating the perfect setting for relaxing or entertaining family and friends. With its spacious layout, functional features, and convenient location, this home offers plenty of room to spread out and make it your own!

Location

State MN

County Martin

Zoning Residential-Single Family

Rooms

Basement Block

Dining Room Eat In Kitchen, Informal Dining Room

Interior

Heating Boiler

Cooling Central Air

Fireplace No

Appliance Cooktop, Dishwasher, Dryer, Gas Water Heater, Water Osmosis System, Refrigerator, Stainless Steel Appliances, Wall Oven, Washer

Laundry Main Level

Exterior

Parking Features Attached Garage

Garage Spaces 1.0

Fence Privacy

Pool None

Roof Type Asphalt

Building

Lot Description Irregular Lot, Tree Coverage - Medium

Story Two

Foundation 1040

Sewer City Sewer/Connected

Water City Water/Connected

Level or Stories Two

Structure Type Block,Frame

New Construction false

Schools

School District Fairmont Area Schools


Read Less Info
Listed by Paul Determan • RE/MAX TOTAL REALTY
Client Care

Client Care

Client Care

+1(929) 512-7477

GET MORE INFORMATION

Name
Phone*
Message

Go tour this home

1021 Highland AVE