


UPDATED:
Key Details
Property Type Townhouse
Sub Type Townhouse
Listing Status Active
Purchase Type For Rent
Square Footage 2,000 sqft
Subdivision Senata At Research Park
MLS Listing ID 4438869
Bedrooms 3
Full Baths 2
Half Baths 2
Abv Grd Liv Area 2,000
Year Built 2024
Lot Size 1,742 Sqft
Acres 0.04
Property Sub-Type Townhouse
Property Description
The home offers approximately 2,000 square feet of living space, providing flexibility for a variety of furniture arrangements and daily activities. The interior layout allows for separate areas for relaxing, dining, working, and entertaining. The living spaces provide opportunities to create comfortable and organized areas throughout the home.
The property features three bedrooms that can accommodate a variety of uses, including sleeping areas, a home office, a study space, or additional storage. With two full bathrooms and one half bathroom, the layout offers convenient access to bathroom facilities for daily routines and visitors.
The spacious floor plan provides flexibility for arranging furniture and organizing personal belongings. The combination of three bedrooms, multiple bathrooms, and approximately 2,000 square feet of heated living area offers practical options for different space requirements.
Situated in Charlotte's 28262 ZIP code, the property offers convenient access to nearby shopping centers, grocery stores, restaurants, parks, and other everyday amenities. The location also provides access to major roadways, including I-85 and I-485, connecting to various destinations throughout the Charlotte area.
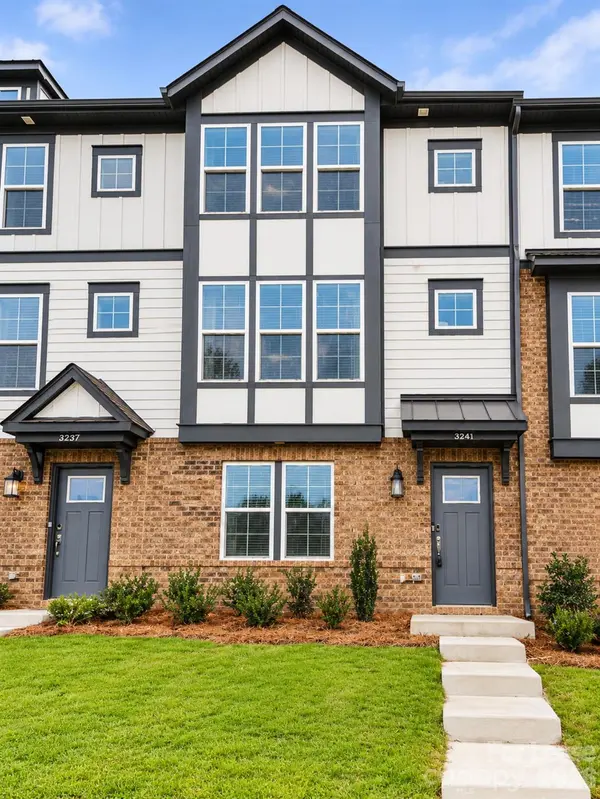
Explore the space and layout offered at 3241 Stelfox Street, Charlotte, NC 28262. Contact us today for additional property information or to schedule a showing.
Location
State NC
County Mecklenburg
Rooms
Primary Bedroom Level Upper
Upper Level Primary Bedroom
Upper Level Bedroom(s)
Upper Level Bedroom(s)
Upper Level Bathroom-Full
Upper Level Bathroom-Full
Main Level Bathroom-Half
Third Level Bathroom-Half
Interior
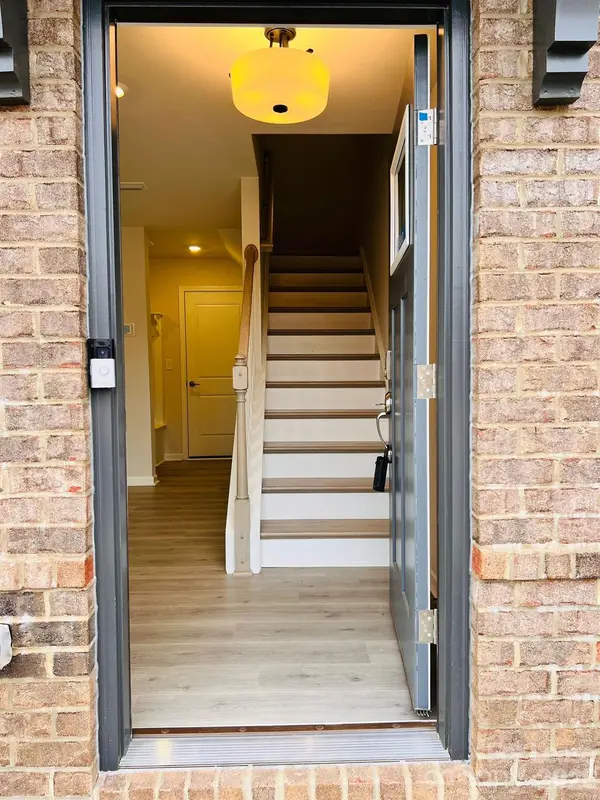
Interior Features Entrance Foyer, Kitchen Island, Open Floorplan, Pantry, Walk-In Closet(s)
Heating Zoned
Cooling Zoned
Flooring Carpet, Laminate, Tile
Furnishings Unfurnished
Fireplace false
Appliance Dishwasher, Disposal, Refrigerator, Washer/Dryer
Laundry Electric Dryer Hookup, Laundry Room, Upper Level
Exterior
Garage Spaces 2.0
Street Surface Concrete,Paved
Garage true
Building
Sewer Public Sewer
Water City
Level or Stories Three
Schools
Elementary Schools Mallard Creek
Middle Schools Ridge Road
High Schools Mallard Creek
Others
Pets Allowed Yes, Conditional
Senior Community false