




Bought with Brandi Pauling
$765,000
$799,000
4.3%For more information regarding the value of a property, please contact us for a free consultation.
6528 E Robin Ln Chattaroy, WA 99003
4 Beds
3 Baths
2,312 SqFt
Key Details
Sold Price $765,000
Property Type Single Family Home
Sub Type Single Family Residence
Listing Status Sold
Purchase Type For Sale
Square Footage 2,312 sqft
Price per Sqft $330
Subdivision Grandview Estates
MLS Listing ID 202615358
Sold Date 10/05/26
Style Ranch
Bedrooms 4
Year Built 2019
Annual Tax Amount $6,771
Lot Size 10.270 Acres
Lot Dimensions 10.27
Property Sub-Type Single Family Residence
Property Description
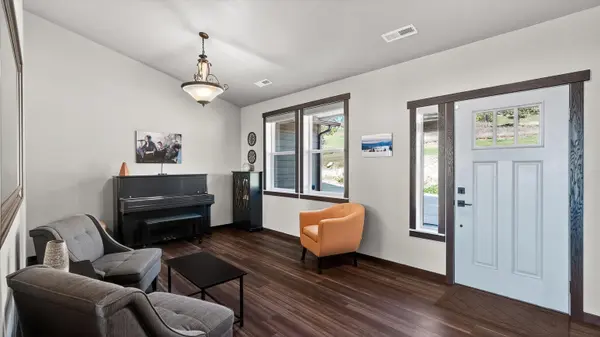
Breathtaking territorial views + peaceful tranquility await in the quiet gated community of Grandview Estates. Located just 25 min north of Spokane, this location offers a country-living feel w/easy access to shopping, schools + other services. Situated on 10.27 beautiful hillside acres, this home is perfect for those who want low-maintenance one-level living coupled w/updates + a horse set-up complete w/enclosed pasture, 2 stalls + hay storage. Inside, vaulted ceilings add volume to comfortable living spaces, including a recently refreshed kitchen w/new quartz counters + new induction range. Other recent improvements include a new pellet stove, new carpet + COREtec flooring, remote operated HD blinds, new spiral staircase + new water filtration system. You'll love the covered deck, expansive patio space, RV parking with elec hookup + backyard gazebo, too. The lower level, accessible from the patio, offers an addt'l 994 sf that could easily convert to finished living space. Wow!
Location
State WA
County Spokane
Rooms
Basement Partial, Unfinished, Walk-Out Access
Interior
Interior Features Cathedral Ceiling(s), Natural Woodwork
Heating Electric, Forced Air, Heat Pump
Cooling Central Air
Appliance Free-Standing Range, Dishwasher, Refrigerator, Disposal, Microwave, Washer, Dryer, Hard Surface Counters
Exterior
Parking Features Attached, RV Access/Parking, Garage Door Opener, Off Site, Oversized
Garage Spaces 3.0
View Y/N true
View Territorial
Roof Type Composition
Building
Lot Description Views, Secluded, Hillside, Oversized Lot, Horses Allowed
Story 1
Architectural Style Ranch
Structure Type Fiber Cement
New Construction false
Schools
Elementary Schools Riverside
Middle Schools Riverside
High Schools Riverside
School District Riverside
Others
Acceptable Financing VA Loan, Conventional, Cash
Listing Terms VA Loan, Conventional, Cash
Read Less
Want to know what your home might be worth? Contact us for a FREE valuation!

Our team is ready to help you sell your home for the highest possible price ASAP
Nearby Locations