


$235,000
$239,900
2.0%For more information regarding the value of a property, please contact us for a free consultation.
1313 Tennessee DR Sartell, MN 56377
2 Beds
2 Baths
1,275 SqFt
Key Details
Sold Price $235,000
Property Type Townhouse
Sub Type (TH) Quad/4 Corners
Listing Status Sold
Purchase Type For Sale
Square Footage 1,275 sqft
Price per Sqft $184
MLS Listing ID 7143869
Sold Date 10/20/26
Bedrooms 2
Full Baths 1
Three Quarter Bath 1
HOA Fees $300/mo
Year Built 2002
Annual Tax Amount $2,530
Tax Year 2026
Contingent None
Lot Size 2,613 Sqft
Lot Dimensions NA
Property Sub-Type (TH) Quad/4 Corners
Property Description
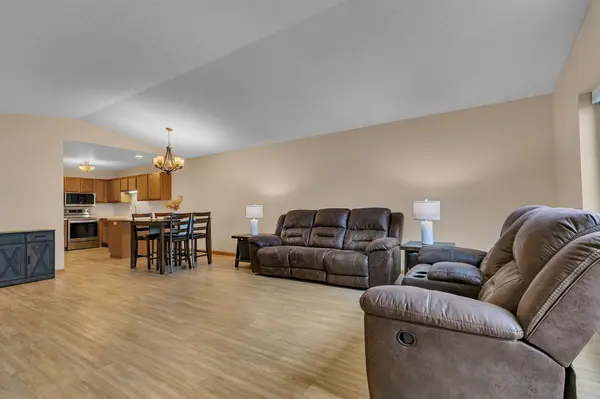
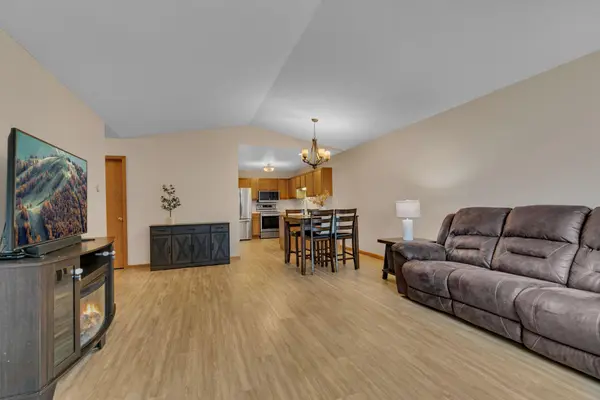
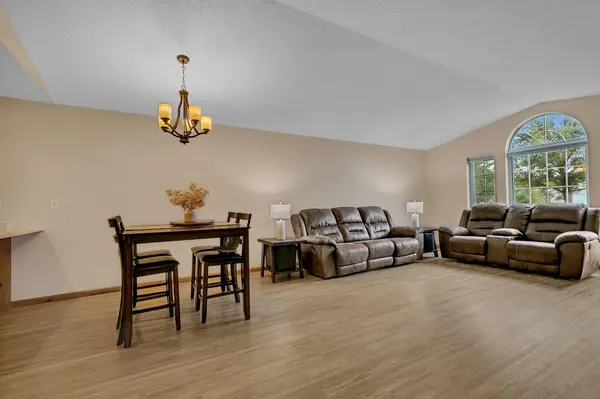
This well-maintained patio home offers convenient one-level living in a desirable location near Sartell's city center, with grocery store, restaurants, banking, the community center and medical facilities nearby. The open great room features fresh paint, vaulted ceilings and large south-facing windows that fill the space with natural light. The kitchen includes a breakfast bar, walk-in pantry and stainless steel appliances, while newer luxury vinyl plank flooring runs throughout the home. Designed for easy living, the home features 36-inch entry, bedroom and main bathroom doors, an extra-wide hallway and a spacious foyer. Both bedrooms offer walk-in closets, with the primary bedroom featuring a private bath with a shower. With no steps throughout the home, lawn and snow care included through the HOA, and a recently replaced roof, this home offers comfortable, low-maintenance living in a convenient location.
Location
State MN
County Stearns
Zoning Residential-Single Family
Rooms
Basement None
Dining Room Breakfast Bar, Informal Dining Room, Living/Dining Room
Interior
Heating Forced Air
Cooling Central Air
Fireplace No
Appliance Dishwasher, Microwave, Range, Refrigerator, Water Softener Rented
Laundry Main Level
Exterior
Parking Features Attached Garage, Garage Door Opener
Garage Spaces 2.0
Roof Type Age 8 Years or Less,Asphalt
Building
Story One
Foundation 1275
Sewer City Sewer/Connected
Water City Water/Connected
Level or Stories One
New Construction false
Schools
School District St. Cloud
Others
HOA Fee Include Building Exterior,Hazard Insurance,Lawn Care,Professional Mgmt,Sanitation,Snow Removal
Read Less
Want to know what your home might be worth? Contact us for a FREE valuation!

Our team is ready to help you sell your home for the highest possible price ASAP
Nearby Locations