


Bought with Andrew Robinson MATRIX INTERNATIONAL REALTY
-
-
For more information regarding the value of a property, please contact us for a free consultation.
1335 E 10TH ST Apopka, FL 32703
3 Beds
3 Baths
1,704 SqFt
Key Details
Sold Price -
Property Type Townhouse
Sub Type Townhouse
Listing Status Sold
Purchase Type For Sale
Square Footage 1,704 sqft
Subdivision Ambergate
MLS Listing ID MFRO6431495
Sold Date -
Style Florida
Bedrooms 3
Full Baths 2
Half Baths 1
Construction Status Completed
HOA Fees $137/mo
HOA Y/N Yes
Year Built 2018
Annual Tax Amount $5,195
Tax Year 2025
Lot Size 3,049 Sqft
Acres 0.07
Property Sub-Type Townhouse
Source Stellar MLS
Property Description
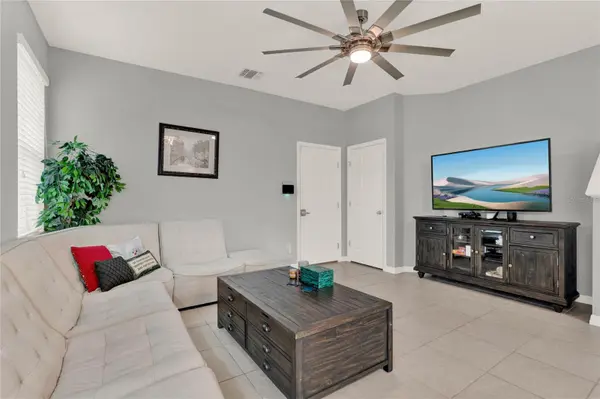
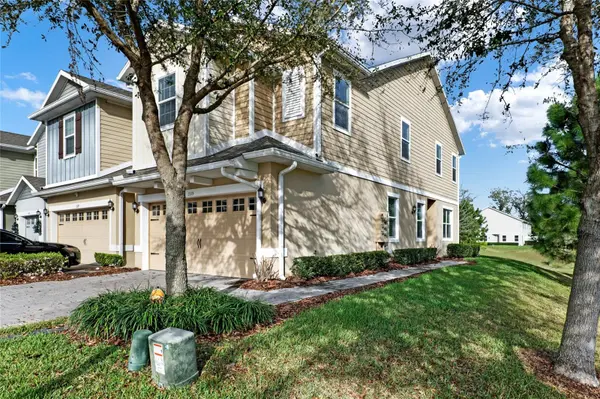
Discover a rare find in the heart of Apopka. Built in 2018, this spacious end-unit townhome combines modern construction and finishes with a premium, tucked-away location. As one of the largest floor plans in the community, the interior feels remarkably open, featuring well positioned windows that flood the space with natural light. The standout feature is the exceptional privacy. Positioned at the very back of the neighborhood with no rear neighbors, the home overlooks a serene community pond/greenspace. It's a peaceful backdrop that turns the back patio into a true retreat. Inside, contemporary finishes provide for a move-in-ready canvas, while the end-unit layout provides extra space and the benefit of only one shared wall. If you've been searching for a modern townhome with views and privacy, schedule your private viewing of 1335 E 10th Street.
Location
State FL
County Orange
Community Ambergate
Area 32703 - Apopka
Zoning P-D
Interior
Interior Features Cathedral Ceiling(s), Ceiling Fans(s), High Ceilings, Open Floorplan, Thermostat
Heating Central, Electric
Cooling Central Air
Flooring Carpet
Equipment Irrigation Equipment, Playground
Furnishings Unfurnished
Fireplace false
Appliance Dishwasher, Disposal, Dryer, Microwave, Range, Range Hood, Refrigerator, Washer
Laundry Inside
Exterior
Exterior Feature Lighting, Playground, Sidewalk
Garage Spaces 2.0
Community Features Park, Playground, Street Lights
Utilities Available BB/HS Internet Available, Cable Available, Cable Connected, Electricity Available, Electricity Connected, Public, Sewer Available, Sewer Connected, Water Available, Water Connected
View Trees/Woods
Roof Type Shingle
Porch Deck
Garage true
Private Pool No
Building
Story 2
Entry Level Two
Foundation Block
Lot Size Range 0 to less than 1/4
Sewer Public Sewer
Water Public
Architectural Style Florida
Structure Type Block
New Construction false
Construction Status Completed
Others
Pets Allowed Yes
HOA Fee Include Maintenance Structure,Maintenance Grounds,Pest Control,Recreational Facilities
Senior Community No
Ownership Fee Simple
Monthly Total Fees $137
Acceptable Financing Cash, Conventional, FHA, VA Loan
Membership Fee Required Required
Listing Terms Cash, Conventional, FHA, VA Loan
Special Listing Condition None
Read Less
Want to know what your home might be worth? Contact us for a FREE valuation!

Our team is ready to help you sell your home for the highest possible price ASAP

© 2026 My Florida Regional MLS DBA Stellar MLS. All Rights Reserved.
Nearby Locations