


Bought with Trisa Ramey COLDWELL BANKER REALTY
-
-
For more information regarding the value of a property, please contact us for a free consultation.
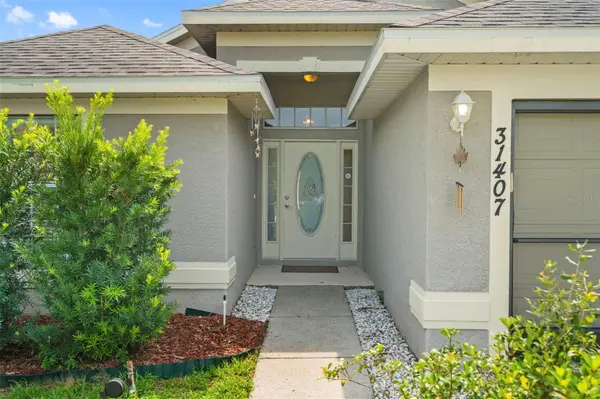
31407 SATINLEAF RUN Brooksville, FL 34602
4 Beds
2 Baths
1,604 SqFt
Key Details
Sold Price -
Property Type Single Family Home
Sub Type Single Family Residence
Listing Status Sold
Purchase Type For Sale
Square Footage 1,604 sqft
Subdivision Sherman Hills Sec 1
MLS Listing ID MFRTB8533381
Sold Date -
Bedrooms 4
Full Baths 2
HOA Fees $16/ann
HOA Y/N Yes
Year Built 2005
Annual Tax Amount $1,662
Tax Year 2025
Lot Size 7,840 Sqft
Acres 0.18
Property Sub-Type Single Family Residence
Source Stellar MLS
Property Description
Welcome home to peaceful mornings, private views, and major updates already done for you. This lovingly maintained 4BR/2BA home in desirable Sherman Hills offers a bright, open floor plan perfect for everyday living and gathering. Step outside to your own retreat — backing to open pasture with NO rear neighbors, offering rare privacy and serene sunrise views over the fields.
Buy with confidence: BRAND-NEW ROOF (2025) and NEW HVAC (2024) are already done. Additional upgrades include custom closet systems, a water softener, and irrigation. The split-bedroom floor plan offers privacy for the primary suite plus flexibility for family, guests, or a home office, while the open kitchen connects seamlessly to the living and dining spaces.
Minutes from I-75 for an easy commute, yet tucked into the quiet charm that makes Sherman Hills special. Some homes check boxes — this one makes you exhale the moment you arrive. Welcome to 31407 Satinleaf Run.
Location
State FL
County Hernando
Community Sherman Hills Sec 1
Area 34602 - Brooksville
Zoning PDP
Interior
Interior Features Ceiling Fans(s), Eat-in Kitchen, High Ceilings, Living Room/Dining Room Combo, Primary Bedroom Main Floor, Thermostat, Walk-In Closet(s), Window Treatments
Heating Central
Cooling Central Air
Flooring Carpet, Tile
Equipment Irrigation Equipment
Furnishings Unfurnished
Fireplace false
Appliance Dishwasher, Dryer, Range, Refrigerator, Washer, Water Softener
Laundry Laundry Room
Exterior
Exterior Feature Lighting
Parking Features Driveway, Garage Door Opener
Garage Spaces 2.0
Utilities Available Public
View Trees/Woods
Roof Type Shingle
Garage true
Private Pool No
Building
Story 1
Entry Level One
Foundation Block
Lot Size Range 0 to less than 1/4
Sewer Public Sewer
Water Public
Structure Type Block
New Construction false
Others
Pets Allowed No
Senior Community No
Ownership Fee Simple
Monthly Total Fees $16
Acceptable Financing Cash, Conventional, FHA, VA Loan
Membership Fee Required Required
Listing Terms Cash, Conventional, FHA, VA Loan
Special Listing Condition None
Read Less
Want to know what your home might be worth? Contact us for a FREE valuation!

Our team is ready to help you sell your home for the highest possible price ASAP

© 2026 My Florida Regional MLS DBA Stellar MLS. All Rights Reserved.
Nearby Locations