
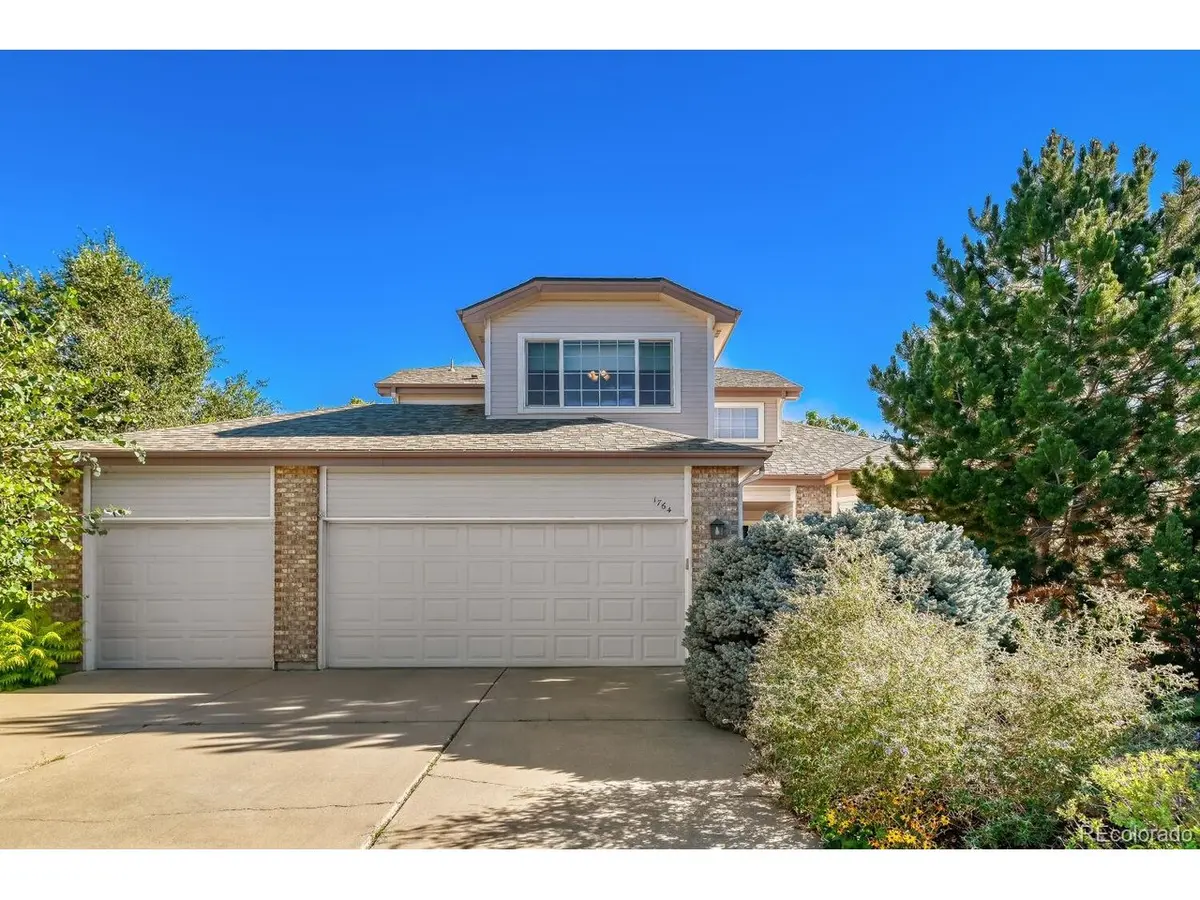


$640,000
$639,900
For more information regarding the value of a property, please contact us for a free consultation.
1764 S Iola Aurora, CO 80012
3 Beds
4 Baths
3,458 SqFt
Key Details
Sold Price $640,000
Property Type Single Family Home
Sub Type Single Family Residence
Listing Status Sold
Purchase Type For Sale
Square Footage 3,458 sqft
Subdivision Village Knolls
MLS Listing ID IRE7069325
Sold Date 10/23/26
Bedrooms 3
Full Baths 1
Half Baths 1
Three Quarter Bath 2
HOA Fees $60/qua
HOA Y/N Yes
Year Built 1993
Annual Tax Amount $3,846
Tax Year 2025
Lot Size 10,018 Sqft
Acres 0.23
Property Sub-Type Single Family Residence
Source ires
Property Description
An Oasis in the city! Private cul-de-sac lot with beautiful koi pond and backyard landscaping! Main floor primary bedroom plus two additional bedrooms, a loft library/office with built in wood shelving, and a finished walkout basement that includes a bonus room, theatre room and a second office with built in desk and shelving/cabinets make this home functional and move in ready. The kitchen is open to the family room with granite countertops and stainless-steel appliances. An enormous wrap around deck overlooks the perennial garden, trees and pond! A wonderful space to gather with friends/family or relax after a long day! The lower-level back patio has a newer hot tub tucked away for privacy! A three-car garage completes the home plus a shed in the backyard holds your yard equipment and pond equipment. Close to shopping and restaurants, 6 miles to Cherry Creek Mall and 11 miles to downtown Denver.
Welcome Home!
Location
State CO
County Arapahoe
Community Village Knolls
Area Metro Denver
Direction From S. Havana St.: East on E. Colorado Ave to S. Iola St. Home is at the back of the cul-de-sac.
Rooms
Family Room 1
Basement Walk-Out Access
Interior
Interior Features Cathedral Ceiling(s), Open Floorplan, Walk-In Closet(s), Wet Bar
Heating Forced Air
Cooling Central Air, Ceiling Fan(s)
Fireplaces Type Family Room, One
Appliance Dishwasher, Refrigerator, Bar Fridge, Microwave, Disposal, Fire Alarm
Exterior
Exterior Feature Sprinkler System, Hot Tub
Parking Features Attached
Garage Spaces 3.0
Fence Fenced
Utilities Available Electricity Available
View Y/N No
Roof Type Composition
Porch Patio, Deck
Garage Yes
Building
Lot Description Cul-De-Sac, Deciduous Trees, Level, Outbuildings, House Faces South
Sewer Public Sewer
Water Public
Level or Stories Two
Structure Type Brick,Wood Siding,Concrete
New Construction false
Schools
Elementary Schools Ponderosa
Middle Schools Prairie
High Schools Cherry Creek 5
School District Cherry Creek 5
Others
HOA Fee Include Trash
Acceptable Financing Cash, Conventional, FHA, VA
Listing Terms Cash, Conventional, FHA, VA
Special Listing Condition Private Owner
Read Less
Want to know what your home might be worth? Contact us for a FREE valuation!

Our team is ready to help you sell your home for the highest possible price ASAP

Nearby Locations