


Bought with Seaver Sisler of Dickerson & Nieman Realtors - Rockford
-
-
For more information regarding the value of a property, please contact us for a free consultation.
6011 Stevens ST Byron, IL 61010
3 Beds
2 Baths
1,328 SqFt
Key Details
Sold Price -
Property Type Single Family Home
Sub Type Detached Single
Listing Status Sold
Purchase Type For Sale
Square Footage 1,328 sqft
MLS Listing ID 12779909
Sold Date -
Style Ranch
Bedrooms 3
Full Baths 2
Year Built 1978
Annual Tax Amount $5,334
Tax Year 2025
Lot Size 0.500 Acres
Lot Dimensions 135x160x135x160
Property Sub-Type Detached Single
Property Description
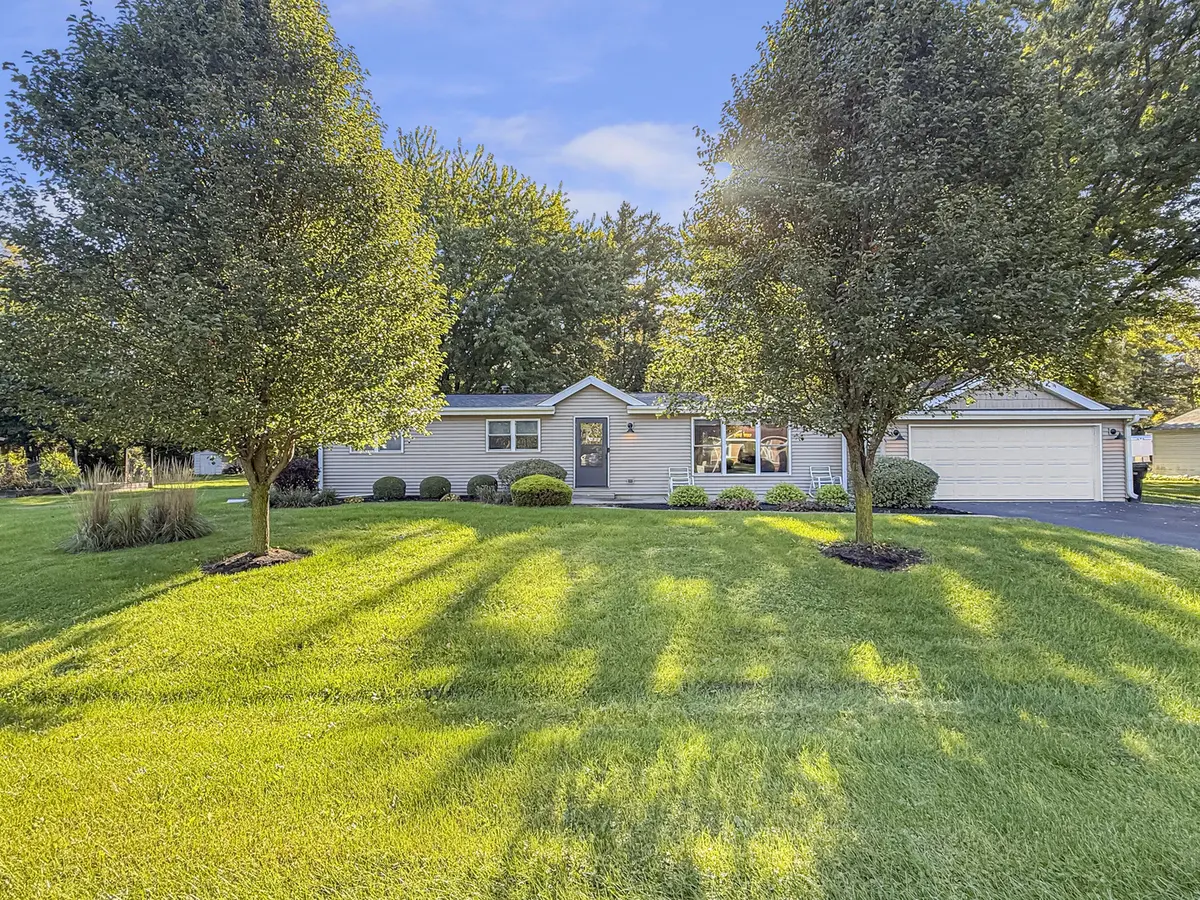
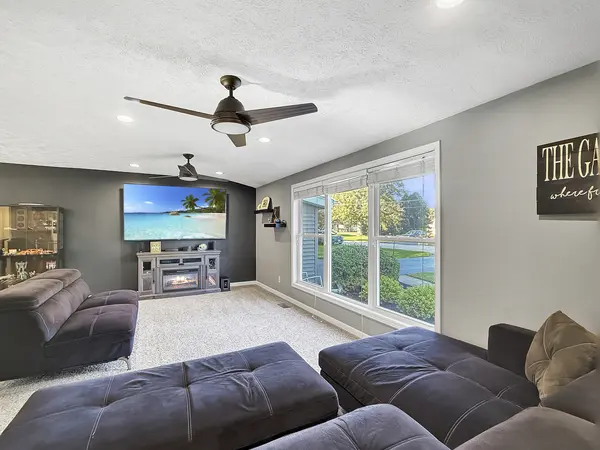
You'll love the functionality of this move-in ready ranch home featuring three bedrooms, 1.5 baths, and an exceptional amount of garage space in the Stillman Valley School District. Situated on approximately a half-acre lot, this home provides a comfortable, practical layout with the convenience of single-level living. The attached 2-car garage offers everyday convenience, while the additional detached 20x30 garage provides incredible flexibility for a workshop, hobbies, storage, recreational vehicles, or additional vehicles. The detached garage also features heating and cooling and 100-amp electrical. The whole-house electrical was updated in 2014, with the patio added in 2020, iron curtain water filtration installed in 2020, well pressure tank replaced in 2024, and a new sump pump added in 2026. The home also features a whole house generator for added peace of mind. With plenty of room both inside and out, this property offers the space, updates, and functionality that can be hard to find. Located in a desirable area close to town, this is a great opportunity for buyers looking for a home that offers both comfort and versatility. Schedule your showing today!
Location
State IL
County Ogle
Rooms
Basement Unfinished, Full
Interior
Interior Features 1st Floor Bedroom, 1st Floor Full Bath
Heating Gas, Forced Air
Cooling Central Air
Flooring Laminate
Fireplace N
Appliance Range, Microwave, Dishwasher, Refrigerator
Exterior
Garage Spaces 4.0
View Y/N true
Roof Type Asphalt
Building
Lot Description Mature Trees
Story 1 Story
Foundation Concrete Perimeter
Sewer Septic Tank
Water Well
Structure Type Vinyl Siding
New Construction false
Schools
School District 223, 223, 223
Others
HOA Fee Include None
Ownership Fee Simple
Special Listing Condition None
Read Less
Want to know what your home might be worth? Contact us for a FREE valuation!

Our team is ready to help you sell your home for the highest possible price ASAP

© 2026 Listings courtesy of MRED as distributed by MLS GRID. All Rights Reserved.
Nearby Locations